
Most home machinists do not need a case of micrometers. They need one good 0-1 inch tool that reads to a ten-thousandth, holds its zero, and gives the same reading the fifth time it is used as the first. That is the whole argument behind the best micrometers for machinists at home we gathered here: every pick below was chosen because it does one job cleanly, includes what you need to check it, and survives being dropped in a toolbox drawer on a Saturday afternoon.
We compared ten outside and depth micrometers across four groups that home machinists actually argue about on the forums: entry digital, multi-size sets, analog machinist standards, and depth gauges for step and slot work. We read every customer review set we could find, checked the stated resolution against the stated accuracy on each listing, and flagged the difference between the two, because that gap is where most disappointed buyers end up.
One thing we heard over and over while researching this roundup: a brand name alone does not tell you whether a specific unit is good. Cheap tools from respected manufacturers still vary, and the same model number can come out of a different country than it did a decade ago. So before any of these ten, check it against the standard that came with it. If it will not hold zero on its own gauge block, send it back on day one rather than arguing with it for years.
Table of Contents
Top 3 Picks for a Home Machinist (October 2026)
REXBETI 0-1 inch Digital Carbide Mic
- 0.00005 inch resolution
- Carbide measuring faces
- Ratchet stop
- Hard case

HDLNKAK 0-4 inch Four-Piece Set
- Covers 0-1 through 3-4 inch
- 0.0001 inch graduation
- Carbide anvils
- Standards and case

SHAHE 0-1 inch Digital Micrometer
- 0.00005 inch resolution
- Inch and metric modes
- CR2032 battery
- Case included
Quick Overview: Best Micrometers for Machinists at Home in 2026
All ten tools are listed below in the order we discuss them. Four are single 0-1 inch digital gauges for tight budgets, two are multi-piece sets, two are analog machinist standards from the two names the forums treat as defaults, and two are depth gauges for step and slot work.
| Product | Specs | Action |
|---|---|---|
| REXBETI Outside Micrometer 0-1 inch Digital |
|
Check Latest Price |
 iGaging 0-1 inch Digital Electronic Micrometer iGaging 0-1 inch Digital Electronic Micrometer |
|
Check Latest Price |
| HDLNKAK Outside Micrometer 0-4 inch Set |
|
Check Latest Price |
 Beaiguna 4-piece Micrometer Set 0-1 to 3-4 inch Beaiguna 4-piece Micrometer Set 0-1 to 3-4 inch |
|
Check Latest Price |
 Mitutoyo 103-177 0-1 inch Analog Micrometer Mitutoyo 103-177 0-1 inch Analog Micrometer |
|
Check Latest Price |
 Starrett 436.1XRL-1 0-1 inch Analog Micrometer Starrett 436.1XRL-1 0-1 inch Analog Micrometer |
|
Check Latest Price |
| SHAHE 0-1 inch Digital Micrometer |
|
Check Latest Price |
 SANDOR 0-1 inch Digital Carbide-Tip Micrometer SANDOR 0-1 inch Digital Carbide-Tip Micrometer |
|
Check Latest Price |
 iGaging Digital Depth Gauge 0-22 inch iGaging Digital Depth Gauge 0-22 inch |
|
Check Latest Price |
 Mitutoyo 129-132 0-6 inch Depth Micrometer Mitutoyo 129-132 0-6 inch Depth Micrometer |
|
Check Latest Price |
Two numbers in that table deserve a note before we get into the individual verdicts. Resolution is the smallest step the scale or display can show. Accuracy is how far the reading may be from true, across the whole range. A gauge that resolves to 0.00005 inch but is only accurate to plus or minus 0.0001 inch is not a finer instrument than one that resolves to 0.001 inch and holds that resolution within half a thousandth.
1. REXBETI Outside Micrometer 0-1 inch Digital Carbide Tip – Our Overall Pick
REXBETI Outside Micrometer, Ultra-Precision Carbide Tipped Measuring Tool
0-1 inch range,0.00005 inch resolution,plus or minus 0.0001 inch accuracy,carbide tips
Pros
- Carbide measuring faces resist wear
- Digital readout removes scale-reading error
- Inch and metric switching
- Hard case included
- Light at 10.5 ounces for long sessions
Cons
- Needs batteries that drain if left powered
- Harder to service in the field than an analog gauge
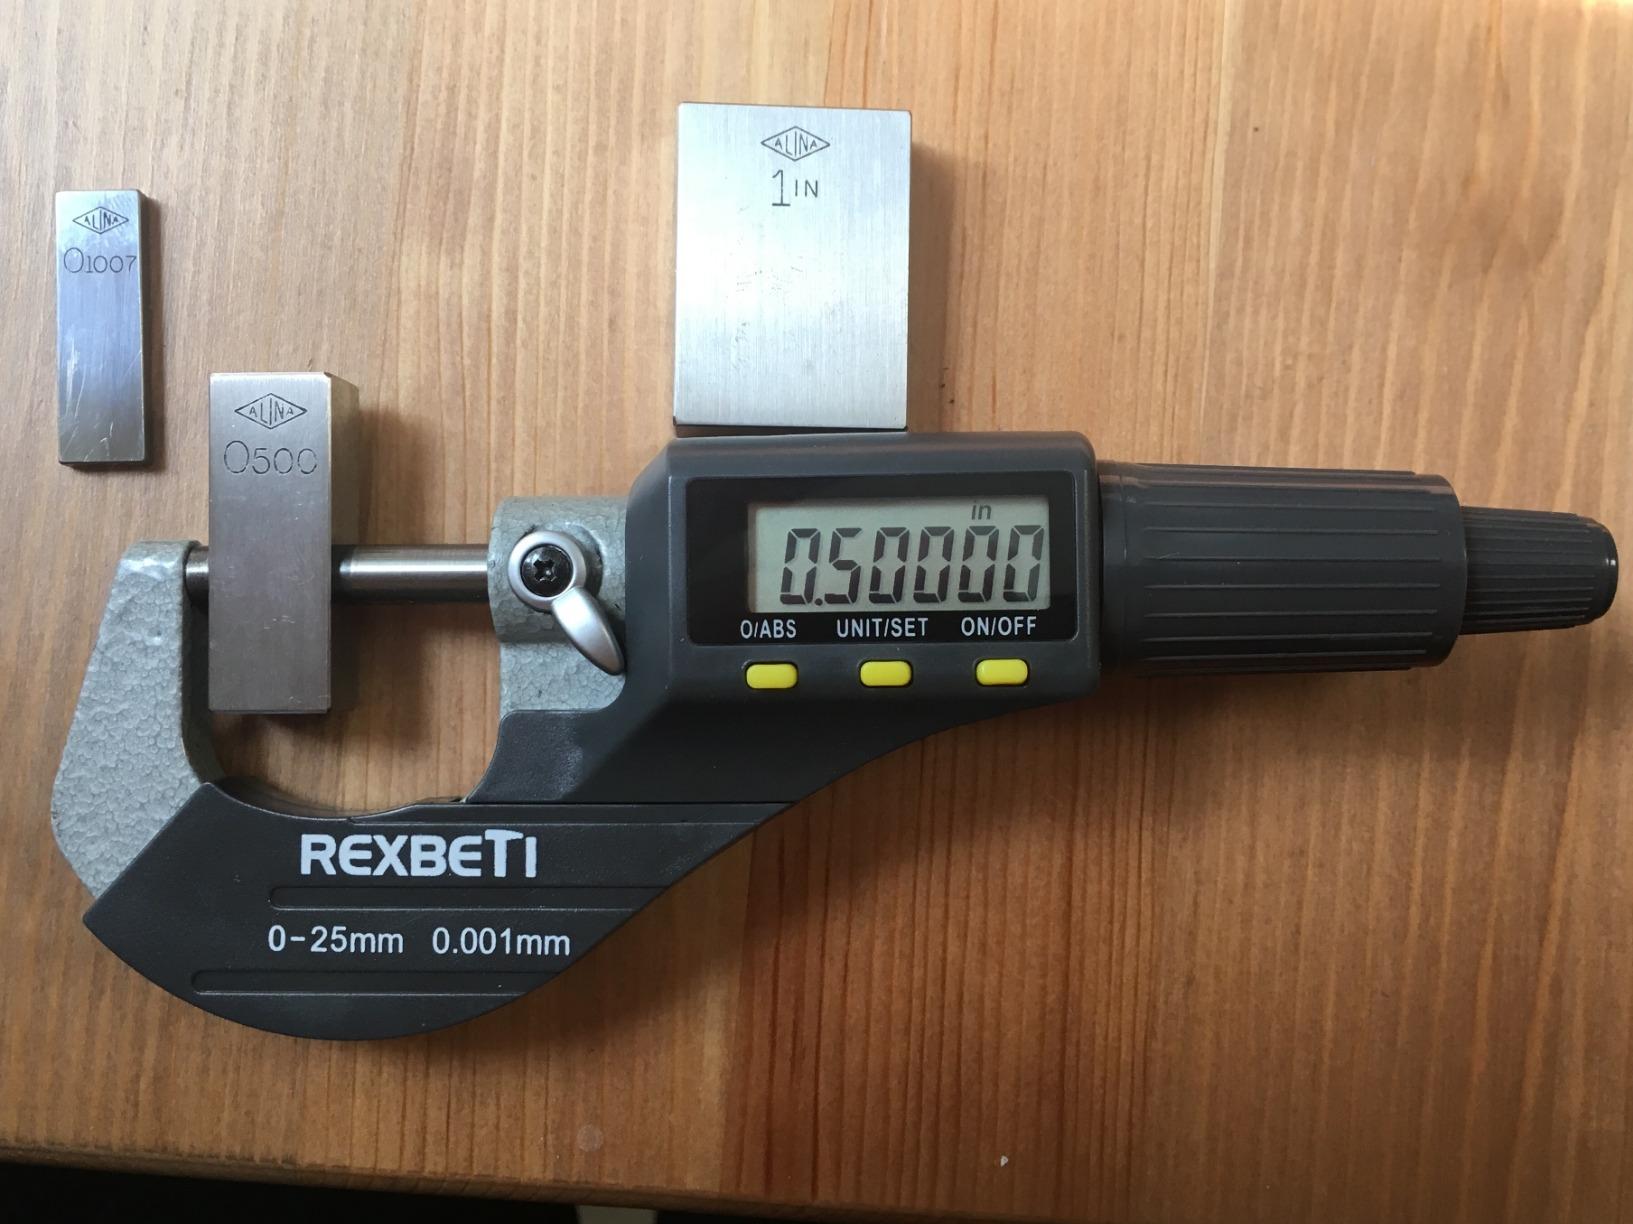
This is the tool we keep reaching for. The frame is a slim 7 by 1.65 inches and weighs 10.5 ounces, which sounds like a small detail until you have measured forty small parts in a row and your hand is cramped from a heavy micrometer body. The carbide measuring faces are the real reason it has held its rating across more than 1400 reviews.
Resolution is listed at 0.00005 inch in inch mode and 0.001mm in metric, with stated accuracy of plus or minus 0.0001 inch. That combination means the last digit on the display is useful for comparison work but should not be treated as a verified tenth of a ten-thousandth. Practically, the display makes it easy to see a change of two or three ten-thousandths between two setups, which is exactly what you want when setting a blade gap or checking whether a shim is doing its job.
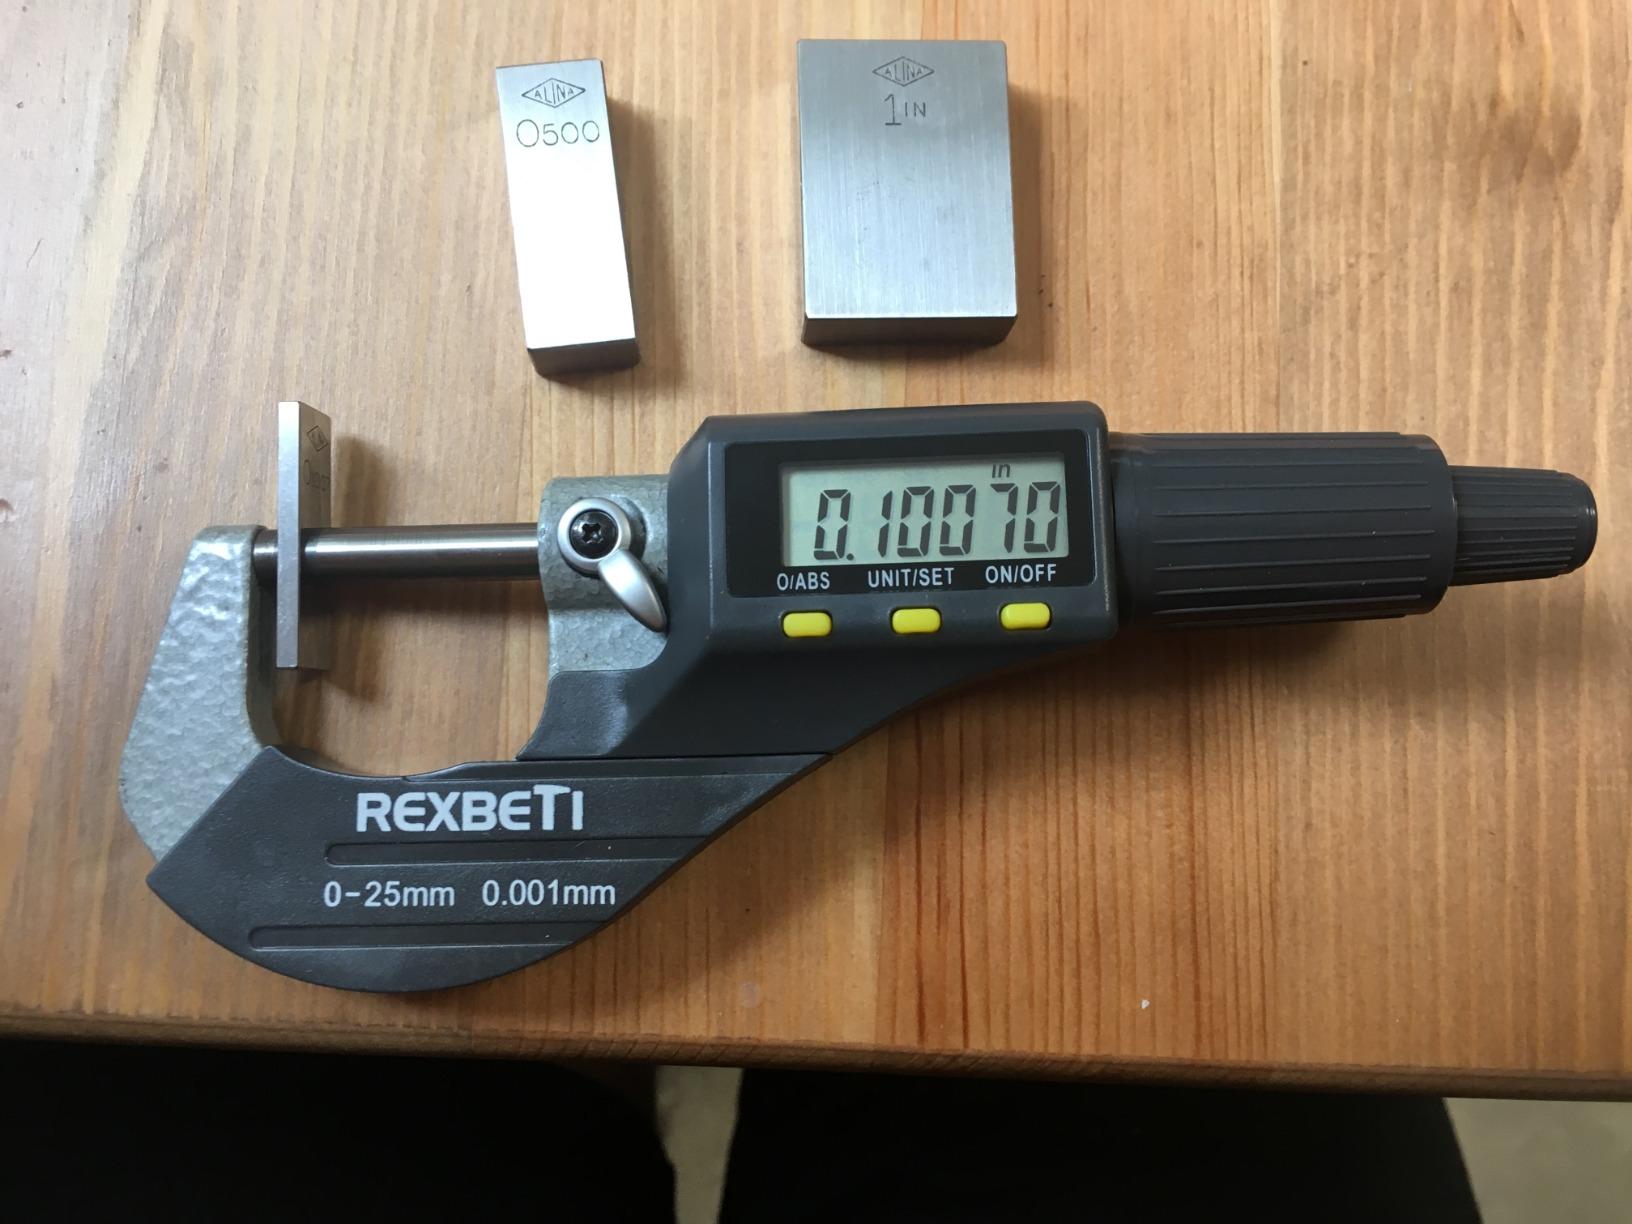
The ratchet stop is a proper click type, so the force at the anvil is repeatable from measurement to measurement, which is where hand pressure usually introduces error. Two measuring modes let you flip between inch and metric without doing arithmetic, and that switch is more valuable than it sounds when you are working metric shims on a car and inch parts on the same bench.
The recurring complaint is the one every digital gauge attracts: the readout needs battery care, and an electronic display cannot be re-zeroed mechanically if something shifts. That is a real cost of the format, and it is the reason two of the picks below are mechanical.
Owners note that roughly 73% of reviews are five stars and 14% are four stars, with the carbide tips, the ratchet and the case drawing most of the praise.
What you give up compared with an analog machinist standard
An analog gauge in this class will resolve to 0.001 inch and hold that reading without a battery at all. If your work is shimming valves, checking blade thickness or measuring a part that has to be right to a thousandth every time with no power involved, a mechanical instrument is still the more honest tool. The digital advantage is speed and readability, not ultimate accuracy.
The other tradeoff is measurement feel. A ratchet click gives a consistent stop point, but it removes the tactile feedback that tells an experienced hand the part is seated. If you are new to micrometers, spend a week with a friction thimble somewhere and you will learn what the spindle is telling you.
Who should buy this and who should skip it
Buy it if you measure occasionally, work in a garage where the light is not perfect, and want a readable number without counting graduation lines. It is the most reviewed tool in this roundup, and the review volume means you can find a real problem in the first hundred reviews if there is one.
Skip it if you are working to tolerances tighter than 0.0001 inch on a daily basis, or if your shop is dusty and wet enough that you would rather not carry electronics into it. Those readers are better served by an analog standard or one of the multi-size sets further down.
2. iGaging 0-1 inch Digital Micrometer – Best for Recording Readings
iGaging 0-1″ Digital Electronic Micrometer w/Large Display Inch/Metric
0-1 inch range,plus or minus 0.00016 inch accuracy,large LCD,USB SPC output
Pros
- Oversized LCD is easy to read
- Absolute and incremental modes add flexibility
- USB SPC output is rare at this level
- Metal construction with a protective case
Cons
- Stated accuracy is looser than the 0.0001 inch class
- Every reading depends on battery power
The distinguishing feature on this one is data. Most of the electronic gauges in this roundup stop at a number on a screen; this one can push readings out over USB in statistical process control format, so a run of measurements can be logged rather than written on a scrap of paper. For anyone doing batch inspection of a small run of identical parts, that turns a stack of handwritten numbers into a set you can actually analyse.
Range is 0-1 inch with stated accuracy of plus or minus 0.00016 inch. That figure is the number to hold onto here. It is looser than the 0.0001 inch class most machinist gauges claim, and a few owners report the reading drifts from the stated figure near the ends of the range. Inside the middle of the range it settles down and reads consistently.
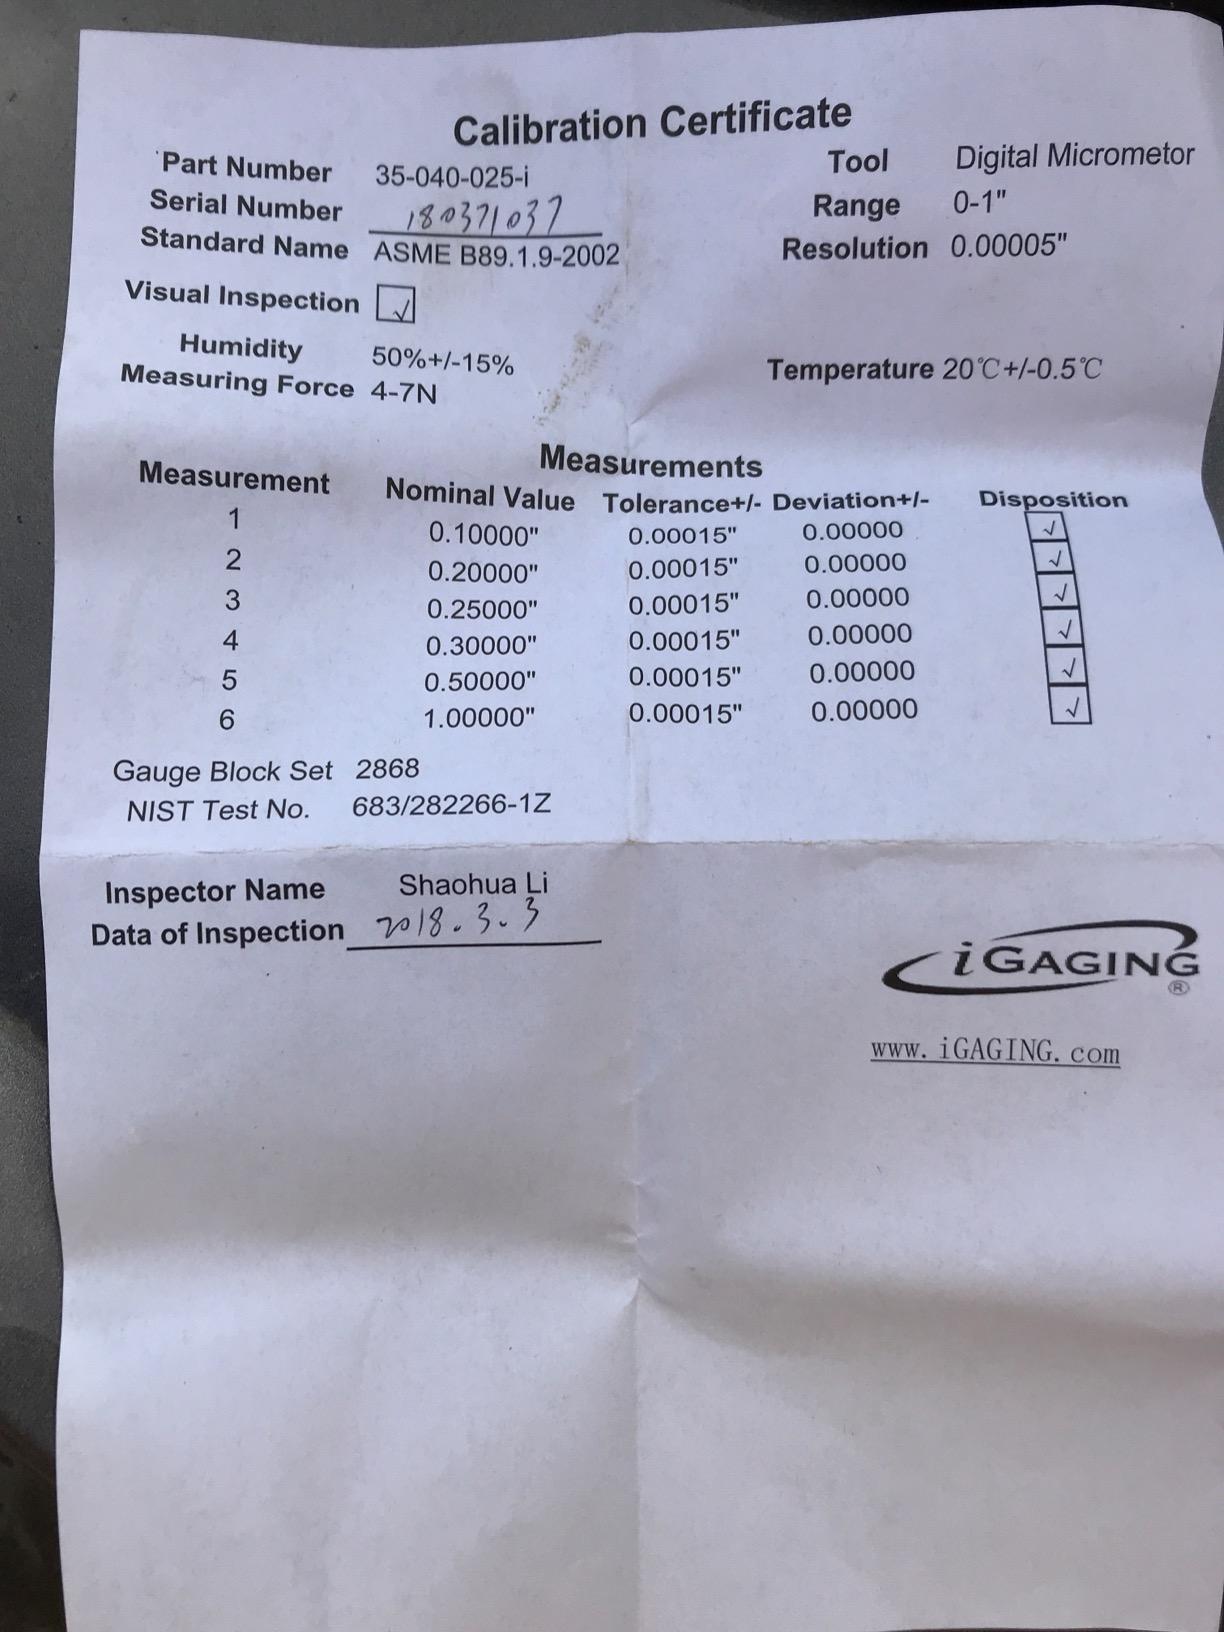
Absolute and incremental modes are the other half of the appeal. Absolute mode shows the position of the spindle from zero, which is what you want almost all the time. Incremental mode resets to wherever you start, so you can zero on a piece of scrap with an unknown size and measure the difference between two features, which is useful for comparing a part to a worn original.
Roughly 71% of its reviews are five stars and 16% are four. The oversized display comes up constantly, and so does the data output, which buyers describe as unusual at this level of tool. The case and the metal body both get mentioned as solid rather than thin. Owners also post photos of the gauge next to calipers and other tools, which makes the customer images here a decent check on how large it actually is in the hand.
Where the stated accuracy limits you
A plus or minus 0.00016 inch instrument is fine for setup, comparison and rough inspection, and it is not fine when a press fit has to be held. If your parts need to be held to a five-thousandth, you need a tool whose accuracy claim is tighter than the tolerance you are working to, with room to spare for the error in the measurement itself.
The good news is that this is a declared number rather than a vague claim. You know what you are getting, and you can decide whether that is enough. Several tools in this roundup advertise a finer resolution than this one and are honest about their accuracy being the weaker figure, which is the reverse trade.
Is the data output worth buying the tool for
If you log measurements, absolutely. A small run of ten shims measured the same way every time is a genuine quality record, and a gauge that can output those readings removes the transcription step where errors actually get introduced.
If you measure one-off parts and never write anything down, the data output is a feature you will never touch, and you would be paying for it without a return. In that case the resolution and accuracy figures on the next few picks make more sense as a reason to buy.
3. HDLNKAK Outside Micrometer 0-4 inch Set – Best Value
HDLNKAK Outside Micrometer 0-4″, 0.0001″ Graduation Micrometer Set
Four-piece set from 0-1 to 3-4 inch,0.0001 inch graduation,carbide anvils
Pros
- Covers the full 0-4 inch span in one case
- Carbide anvils and ratchet thimble
- Calibration standards and wrenches included
- Sits near the top of its category in sales
Cons
- About 9 percent of reviews are one star
- Multiple sizes means multiple zero checks
- Out of the box adjustment is sometimes needed
Here is the honest tension in this roundup. A 0-1 inch tool is the one most home machinists should own, and a four-piece set is the one most home machinists buy. The HDLNKAK set makes the second option worth considering by bundling four ranges, carbide anvils, a ratchet thimble, calibration standards and adjustment wrenches in a single padded case for less than one of the premium analog picks costs on its own.
Each micrometer reads 0.0001 inch graduation with 0.0001 inch stated accuracy, and every one has a super-hard carbide anvil. Resolution at four decimal places is a step finer than the 0.001 inch analog standards most machinists buy first, and carbide anvils resist the flattening that turns a steel anvil into a slightly wrong reference after a few years of clamping on rough surfaces.
About 73% of its reviews are five stars and 11% are four. Owners value the completeness of the set and the fact that the standards arrive with it. The most common complaint is that the carbide faces and the ratcheting action need attention out of the box, which is the sort of thing twenty minutes with the included wrenches usually settles.
The one figure to keep in mind is a 9% share of one-star ratings, a real minority on this set. Combined with the ratchet complaints, that points to a tool where some arrive slightly out of adjustment. That is a reason to check all four sizes on the standards the day they arrive, not a reason to skip the set.
Whether four sizes is more tool than you will use
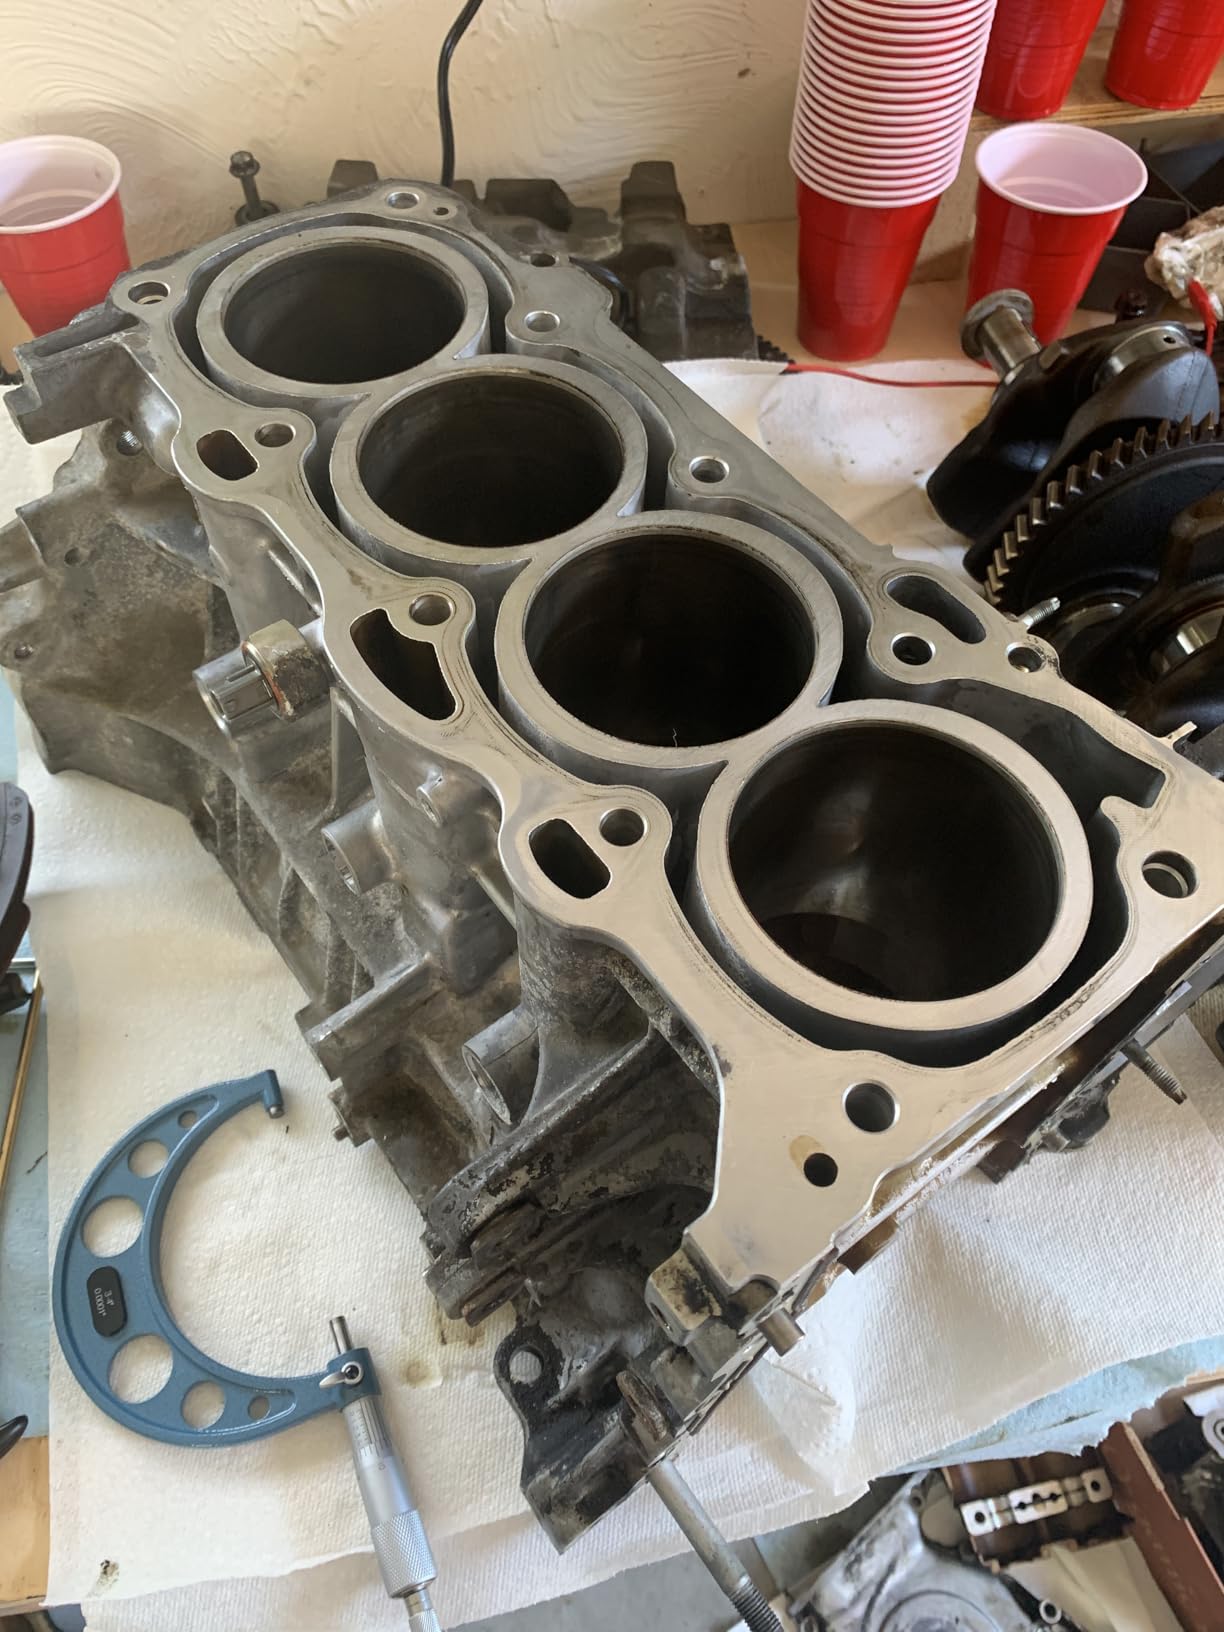
If you turn shafts, bore holes or check anything that measures past an inch, the 1-2, 2-3 and 3-4 inch sizes earn their keep immediately. Every one of those ranges has a different anvil length, and a single gauge cannot measure past its own range without a slipper block or a stack of feelers.
If your work is small parts, shims and blade work only, three of these four will sit in the case. The extra sizes are close to no cost in a set like this, so the waste is small. What you give up is the simplicity of one tool that you always reach for.
What owning four gauges asks of you
Each size is a separate instrument with its own zero error. When something reads wrong, you have to work out which size it came from, check it against the matching standard, and adjust with the right wrench. Buyers report that this periodic check across all four sizes is the main habit change compared with owning one gauge.
The payoff for doing it is that you get carbide-tipped measuring surfaces at 0.0001 inch graduation without buying four separate tools. For a home shop measuring structural work as well as small parts, that is a fair trade for the extra drawer space.
4. Beaiguna 4-Piece Micrometer Set – A Complete Kit for a Working Shop
Beaiguna 4PCS Micrometer Set, 0-1″/1-2″/2-3″/3-4″ Machinist Outside Micrometer Measuring Tool, Ultra-Precision 0.0001″ Graduation Micrometers, Professional Machinist Tools Set
Four sizes from 0-1 to 3-4 inch,carbide faces,snap-lock sleeve,three standards
Pros
- Four sizes in one padded case
- Mirror-polished carbide measuring faces
- Satin chrome coating resists shop wear
- Snap-lock sleeve gives instant zero
- Case with standards and wrench included
Cons
- Newer listing with less long service history
- 8 percent one-star ratings
- Some gauges need zero adjustment out of the box
This set covers the same four ranges as the HDLNKAK, and the difference is in the details. The Beaiguna uses mirror-polished carbide measuring faces, a satin chrome corrosion-resistant coating, and a snap-lock sleeve that gives you instant zero without hunting for a wrench every time you open the case.
Each gauge in the set has a ratchet-stop thimble, so the closing force is repeatable on all four, and the snap-lock sleeve handles the zero check in a second rather than a minute.
That sleeve design is genuinely useful in a home shop. With a conventional micrometer the zero adjustment key lives somewhere in the bottom of the case, and finding it is the step most people skip. A snap-lock sleeve removes the excuse, so you check zero on the standard every single time instead of only when something looks wrong.
Roughly 68% of reviews are five stars and 14% are four. Reviewers single out the carbide faces, the smooth spindle glide and the value of getting four sizes with three calibration standards in one box. The set weighs 4.33 pounds in its case, which is a lot to lift with one hand, though the individual gauges are far lighter than that.
The limitation here is history. This listing first appeared in June 2025, so there is no long record of these specific gauges holding calibration over a decade of service. The 4.3 average and the 8% one-star share suggest quality control is reasonable but not tight, and a few reviewers note initial zero offset and inconsistent finish between individual gauges.
How this compares with the other four-size set
Both sets give you the same four ranges, the same 0.0001 inch graduation and carbide anvils, and both include standards and wrenches. The Beaiguna adds the snap-lock sleeve and lists three calibration standards rather than a general inclusion. Its review count is smaller, so its rating carries less statistical weight than the 449 reviews behind the HDLNKAK set.
If you are choosing between them, decide with the case in mind. A snap-lock sleeve makes daily zero checks fast, which improves the odds that you actually do them. If you prefer to check zero less often, that advantage matters less, and both sets behave the same way once you have built the habit.
What a first-time buyer should do on arrival
Open the case, take out one gauge at a time, and check each on its standard before it goes back. Note the reading at zero rather than adjusting blind, because a small offset is normal and an adjustment made without a record is an adjustment you cannot undo.
Then run each gauge through its full range against the standards at several points, not just at zero. A gauge that reads well closed but drifts at three-quarters open has a spindle or anvil problem that no amount of zero adjustment will fix. Doing this on day one, with the return window open, is the entire value of buying from a seller with a policy.
5. Mitutoyo 103-177 0-1 inch Analog – Our Most Versatile
Mitutoyo 103-177, 0-1 X .001 Outside Micrometer, Ratchet
0-1 inch range,0.001 inch graduation,carbide measuring faces,ratchet stop
Pros
- Verified accurate by multiple owners against references
- Carbide faces hold calibration over time
- Ratchet stop standardizes measuring force
- Fitted case protects the frame
- Owners buy the brand again after 15 years
Cons
- Fixed 0-1 inch range
- Analog reading takes more time than a display
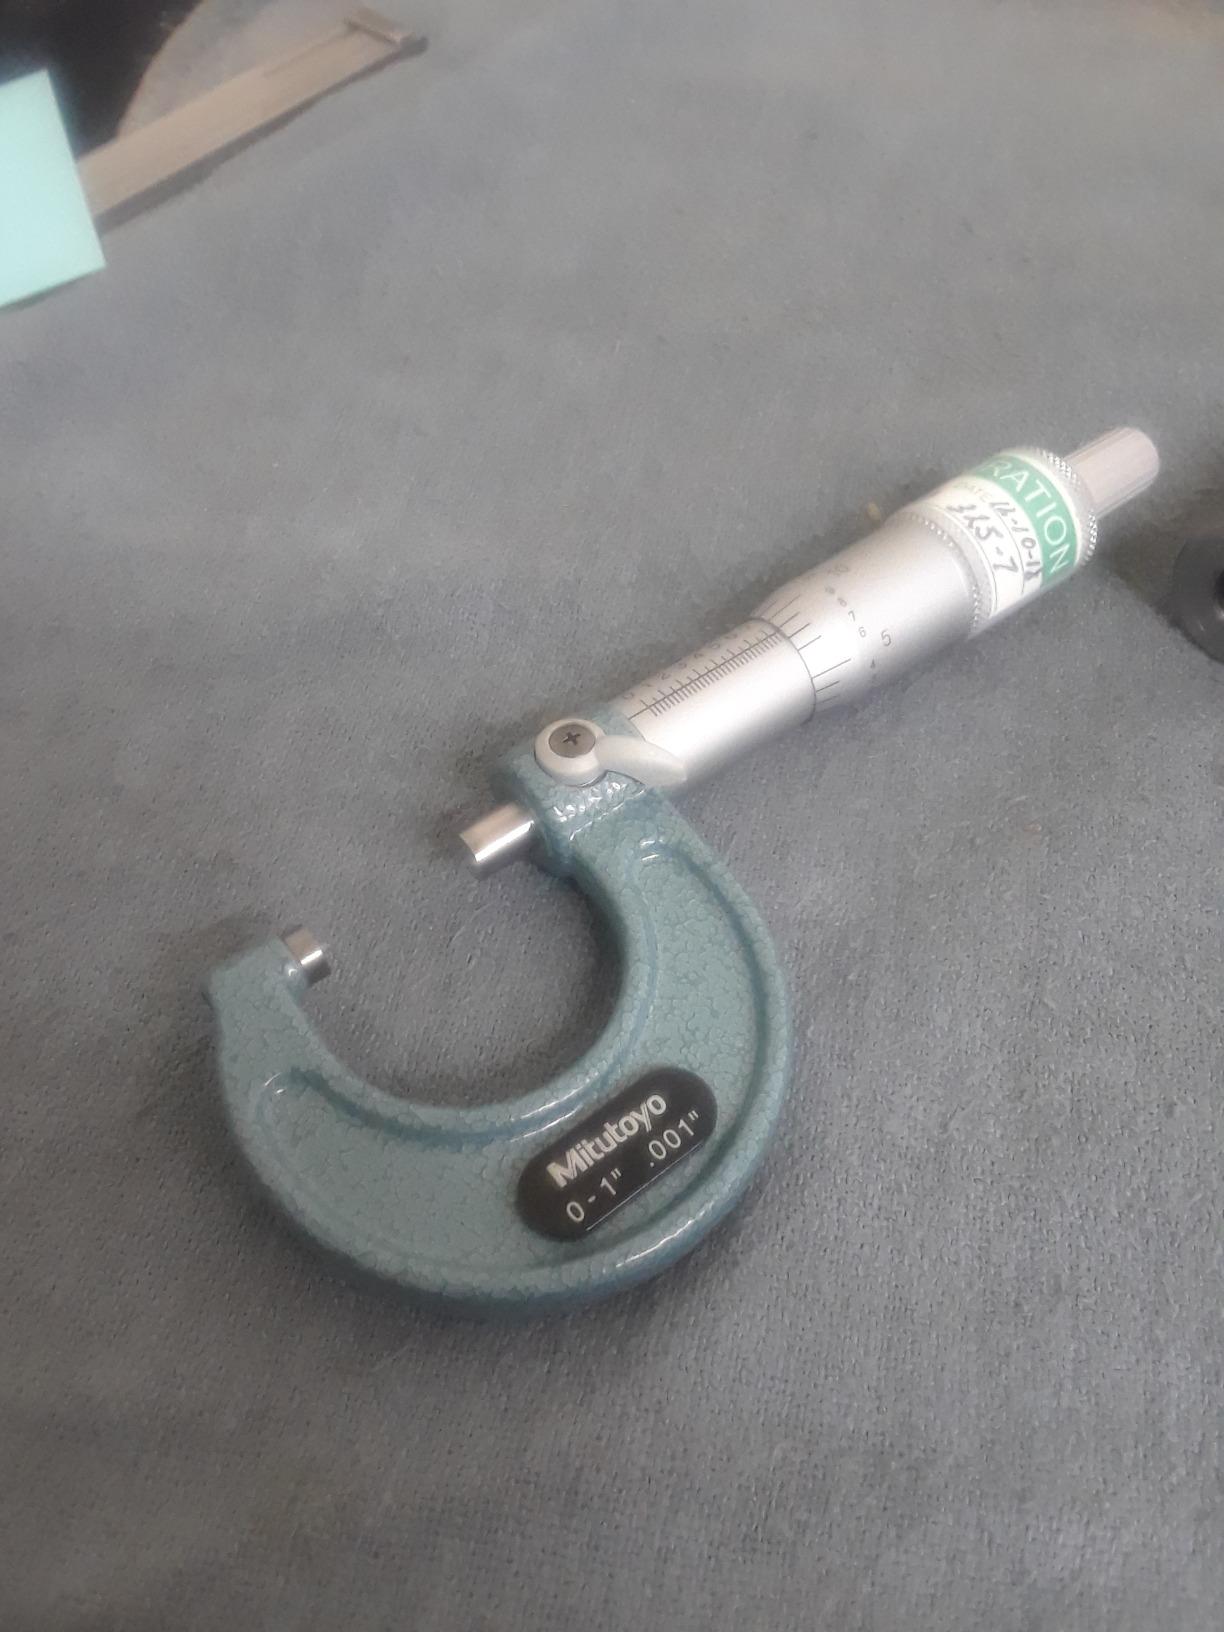
Mitutoyo is one of the two names practicing machinists reach for by reflex, and this is the plain 0-1 inch analog model rather than a digital one. It weighs 8.8 ounces, has a hammertone baked enamel frame, and clear graduations on a satin chrome surface that stay readable in a garage with a single overhead light.
Accuracy is stated at plus or minus 0.0001 inch with 0.001 inch graduation, carbide measuring faces and a ratchet stop. That is the classic machinist specification: one thousandth of an inch resolution, held to within one thousandth across the range. The ratchet stop means the closing force is the same on every measurement, which is how a hand tool holds a consistent feel over decades.
About 86% of its reviews are five stars and 96% sit at four stars or better. Owners describe verifying it against dial calipers and microscope micrometers and finding it held. Several mention buying the same brand again after fifteen years, which tells you more about the tool than any specification line.
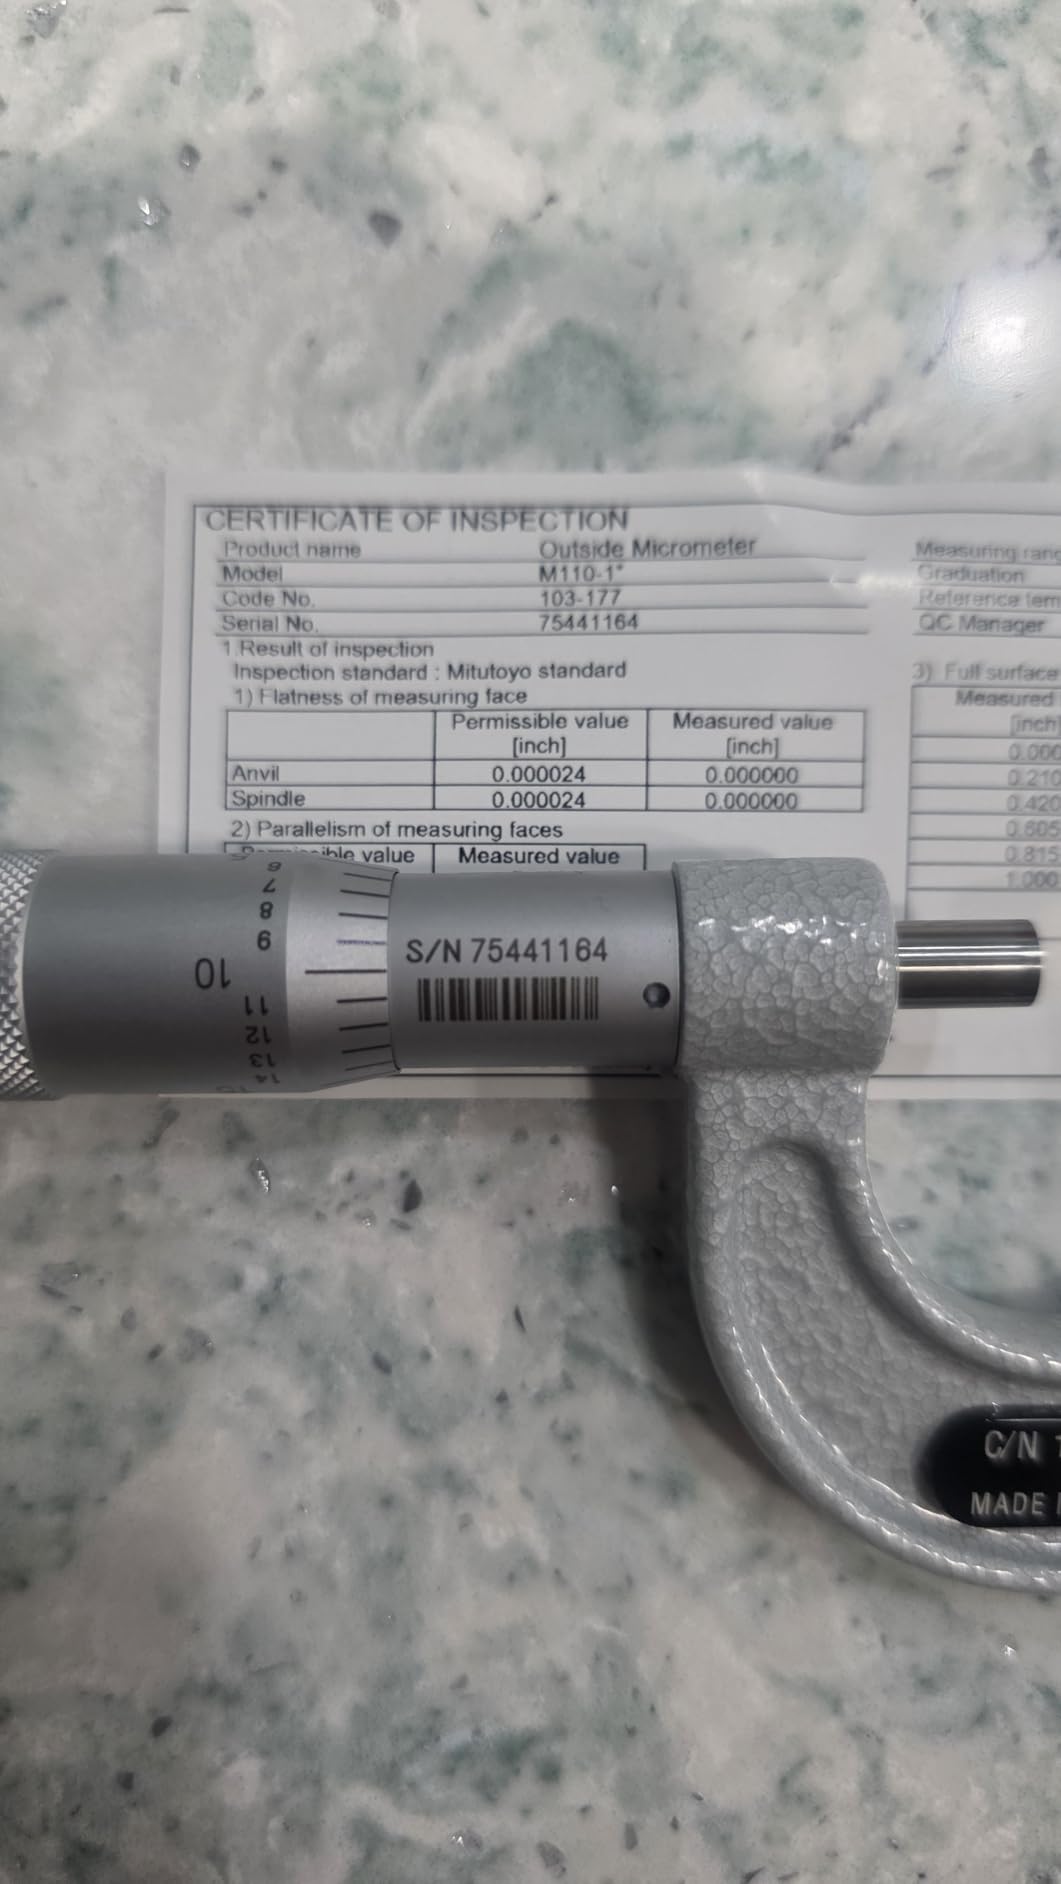
The fitted plastic case is a small thing that matters more than it sounds. A micrometer that gets knocked around loose in a toolbox drawer eventually gets dropped on the anvil, and a bent spindle or a scarred anvil face ends the accuracy claim. The case removes the most common way these tools die, and owners post photos of this model open and in its fitted case, so the customer images on this listing are a useful check of what actually arrives.
What analog gives you that a screen does not
There is no battery, so nothing can fade, drift or go wrong electronically in a drawer for six months. There is also feedback through the spindle. A skilled user feels the moment the part stops floating and starts to register, and that tactile cue catches a dirty anvil or a part that is not seated long before a number would.
The cost is reading speed. Counting a barrel line and a thimble line takes a couple of seconds, and doing it thirty times in a row is slower than a display. For occasional garage work that is not a real penalty. For high-volume inspection it is, which is why digital tools exist.
Who this suits and who should look elsewhere
Buy it if you are checking to a thousandth, you want a tool with no consumables, or you have a repair background and will be trained on a mechanical instrument anyway. The ratchet stop makes it forgiving for a beginner, since the force is set for you.
Skip it if you measure many parts per session and want the reading instantly, or if your tolerances call for the 0.00005 inch resolution that a digital display offers. Also skip it if you need to measure material past one inch, because the range is fixed.
6. Starrett 436.1XRL-1 0-1 inch Analog – Built to Outlast the Bench
Starrett Outside Micrometer with One-Piece Spindle, Satin Chrome Finish and Advanced Sleeve Design – Quick and Easy Adjustment, 0-1″ Range, .001″ Graduation – 436.1XRL-1
0-1 inch range,0.001 inch graduation,one-piece spindle,tungsten carbide faces
Pros
- Highest average rating among the outside gauges in this roundup
- One-piece spindle is the core of its long service life
- Tungsten carbide measuring faces
- Clear graduations in shop lighting
- Ratchet stop with lock nut
Cons
- 0.001 inch graduation is coarse for very fine work
- Fixed 0-1 inch range only
The Starrett 436 is the most-repeated recommendation on machinist forums for a reason. This listing is the 436.1XRL-1: 0-1 inch range, 0.001 inch graduation, tungsten carbide faces, satin chrome finish, and the one-piece spindle design that the model is known for.
That one-piece spindle matters more than any other single feature on the list. Older two-piece spindles were two threaded components screwed together, and the joint could develop a tiny amount of play over years. A one-piece spindle has no joint, which is why Starrett 436s from several decades ago are still described as being in daily service with a frame that has simply polished from use.
At 4.8 stars across 136 reviews this is the highest average rating among the outside micrometers in this roundup, with 89% five stars and no one-star ratings at all. The sample is smaller than the digital tools, so treat it as a strong signal rather than proof, but owners with decades of experience report unchanged build quality.
What the ratchet stop and lock nut do together
The ratchet stop gives the same closing force every time, so two people measure the same part and get the same number. The lock nut lets you freeze that reading while you write it down or move the part. On a carbide-faced tool the ratchet matters more, because a hard face needs a defined load to seat predictably rather than being pressed by feel.
The advanced sleeve on this model is a quick-adjustment mechanism, so when you do need to re-zero against a standard you are not hunting for the adjustment key. It is a small convenience that gets used far more often than a first-time buyer expects.
Is the 0.001 inch graduation a limitation for you
For most home shop work it is not. A thousandth of an inch is the working resolution of valve shimming, blade work, thread gap checks and general small parts measurement. It becomes a limitation when you are trying to read the difference between two parts that differ by two or three ten-thousandths, which is measurement comparison work rather than absolute measurement work.
If that is your use, a 0.0001 inch version of the same design exists and costs more. For occasional garage work the lower-resolution model is the sensible purchase, and the reviews reflect exactly that pattern, with the resolution cited as the single recurring caveat.
7. SHAHE 0-1 inch Digital Micrometer – The Straightforward Entry Gauge
SHAHE Digital Micrometer 0-25mm / 0-1″ Metric & Inch, 0.00005″ Resolution, 0.0001″ Accuracy
0-1 inch and 0-25mm range,0.00005 inch resolution,plus or minus 0.0001 inch accuracy
Pros
- Entry-level build that still resolves to 0.00005 inch
- Inch and metric switching removes conversion errors
- Owners have checked it against a feeler gauge set
- Complete package with case and cell
Cons
- Battery can drain between uses because there is no auto shut-off
- Non-backlit display is hard to read in dim light
- Manual part labeling is confusing
This is the entry point into the roundup and it is not a toy. Range is 0-1 inch and 0-25mm, resolution is 0.00005 inch and 0.001mm, and stated accuracy is plus or minus 0.0001 inch. That accuracy claim matches several of the analog picks further down the list, which is worth knowing before you decide a display is a luxury.
Function coverage is good for a basic gauge. It has on and off, zero, millimetre and inch conversion, and an absolute and relative measurement mode. The relative mode is the one beginners underuse: zero it on a reference part, then every reading is a difference, which is a fast way to compare a new part against a worn original.
About 69% of reviews are five stars and 12% are four, with 10% at one star. Owners who check the tool against a feeler gauge set report it is fast and accurate. The recurring complaint is the absence of an auto shut-off, so the battery can be flat the first time you pick it up after a gap of a few weeks. Buyers also flag that the ABS shell feels different in the hand compared with the metal-cased gauges, which is a matter of taste.
A coin cell is included along with a case and a manual, so the tool is complete out of the box. The manual is the weak point in the package, with reviewers reporting confusing part labelling, so budget a few minutes with a general reference to work out which control does what. It weighs 13.4 ounces, heavier than most of the metal gauges in this roundup, so it is not the tool to reach for when you are holding a part one-handed.
The battery problem and how to avoid it
Because there is no auto shut-off, treat the on and off button as part of the measurement routine. Switch it off the moment the reading is taken, the same way you would put a caliper away. If the display shows a flat battery reading, replace the cell before the tool is used, because a low battery is the failure mode that quietly produces wrong numbers.
For occasional use, take the cell out between sessions and keep it in the case. The failure that matters is a corrosion leak from a cell stored in a tool for years, which is a common way cheap digital gauges are lost entirely.
Is a low-cost digital gauge accurate enough for a home shop
For setup work, comparison work, and anything where you are reading a tenth or two of a thousandth, yes. Owners checking it against a reference find it holds there. For parts that must be held to a stated tolerance in a batch, pick one of the tools here with a tighter accuracy claim and better documented specifications.
The non-backlit display is worth thinking about if your garage lighting is poor, because squinting at a grey LCD in bad light is how transcription errors happen. Check it in your actual workspace before committing.
8. SANDOR 0-1 inch Digital Micrometer with a Carbide Tip
Professional Digital Outside Micrometer with Carbide Tip 0-1″/0-25mm Measuring Range – 0.00005″ / 0.001mm Accuracy with Ratchet Stop and Protective Case – Precision Machinist Workshop Automotive Tool
0-1 inch digital range,hard carbide tip,0.00005 inch resolution,zero-set
Pros
- Carbide tip on a digital gauge is unusual
- Zero-set makes field recalibration straightforward
- Large display readable with gloves on
- Hard carrying case included
Cons
- Accuracy claim is tighter than the analog tools it sits near
- Electronics cannot be repaired in the field
- Listed item weight is clearly wrong
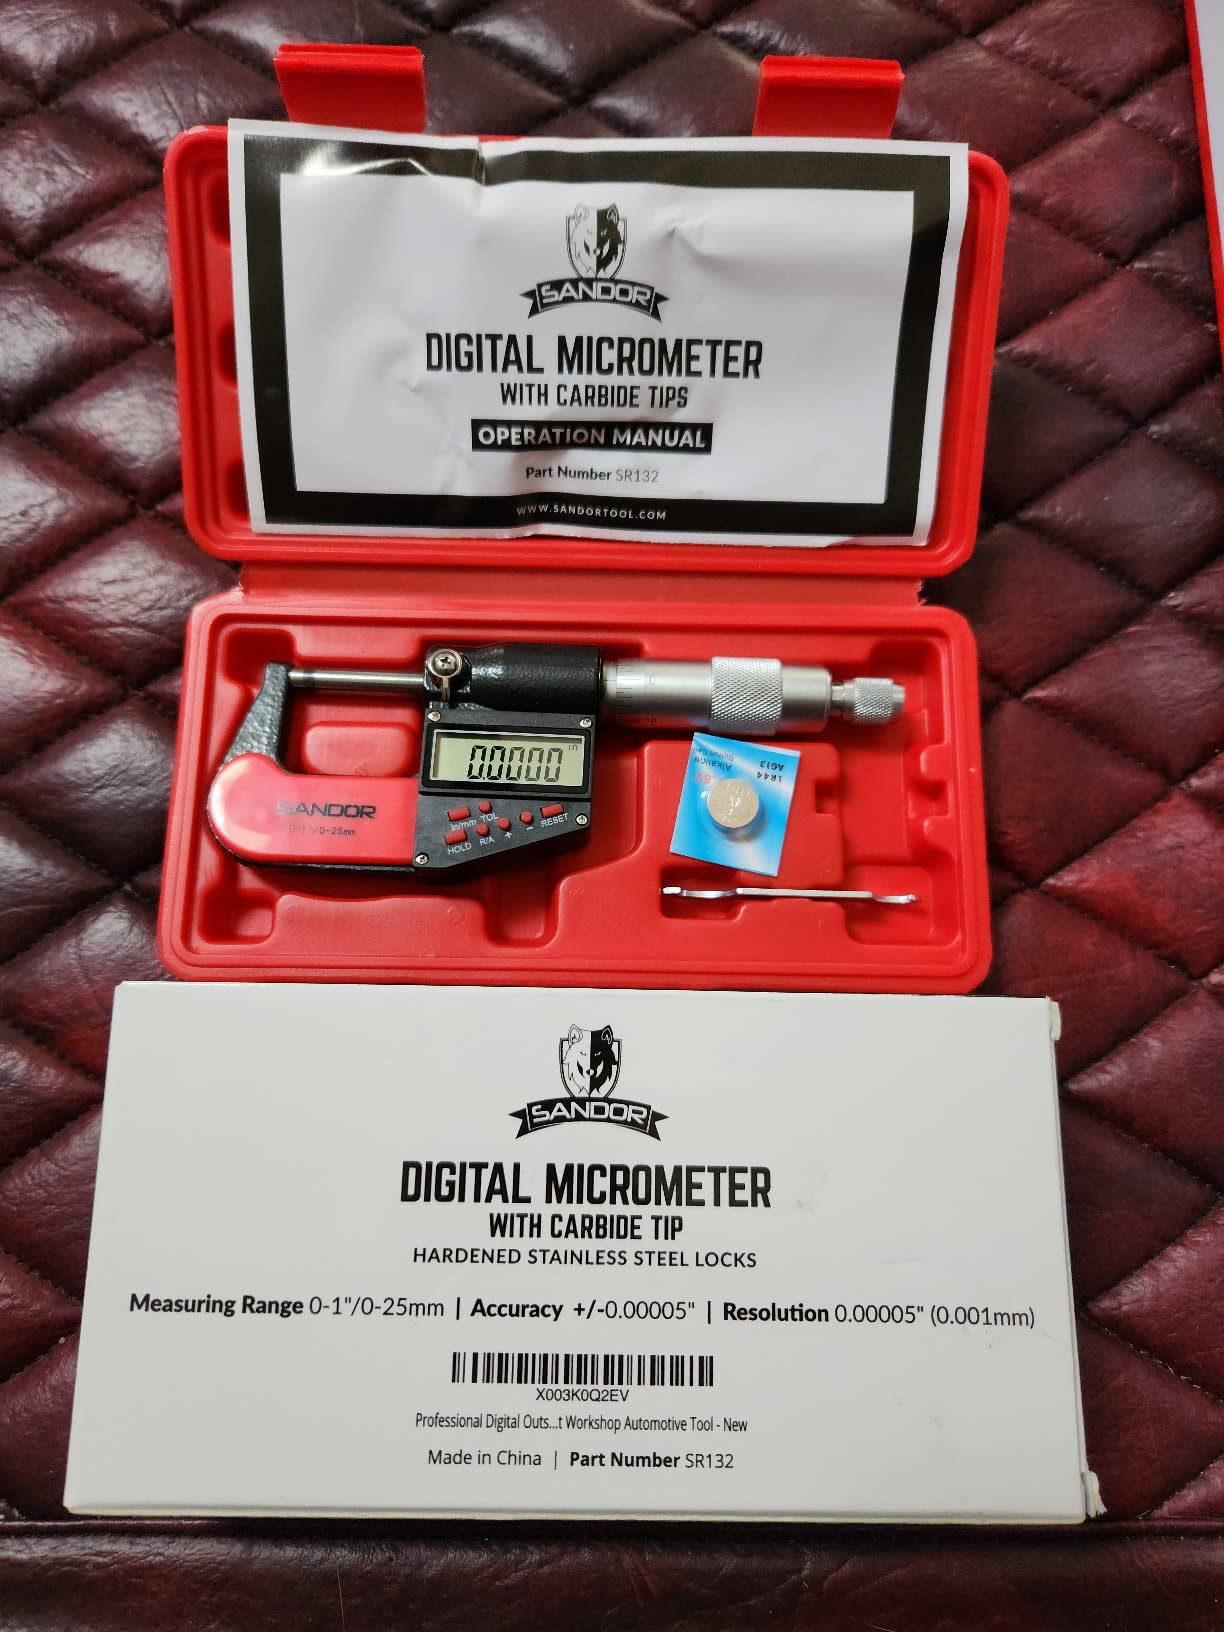
Carbide tips on a digital gauge are worth looking for, and this is one of the few here that pairs one with a hardened and ground stainless steel frame, so the surface that takes the wear is the one that stays flat longest. On a cheap digital gauge the tip is usually hardened steel, and once it flattens the tool is quietly out of calibration.
Range is 0-1 inch and 0-25mm, resolution is 0.00005 inch and 0.001mm, and stated accuracy is plus or minus 0.002mm, which is a metric figure. Converting that to inch terms, 0.002mm is very close to 0.0001 inch, so the honest reading is that this is a 0.0001 inch class tool with a 0.00005 inch display.
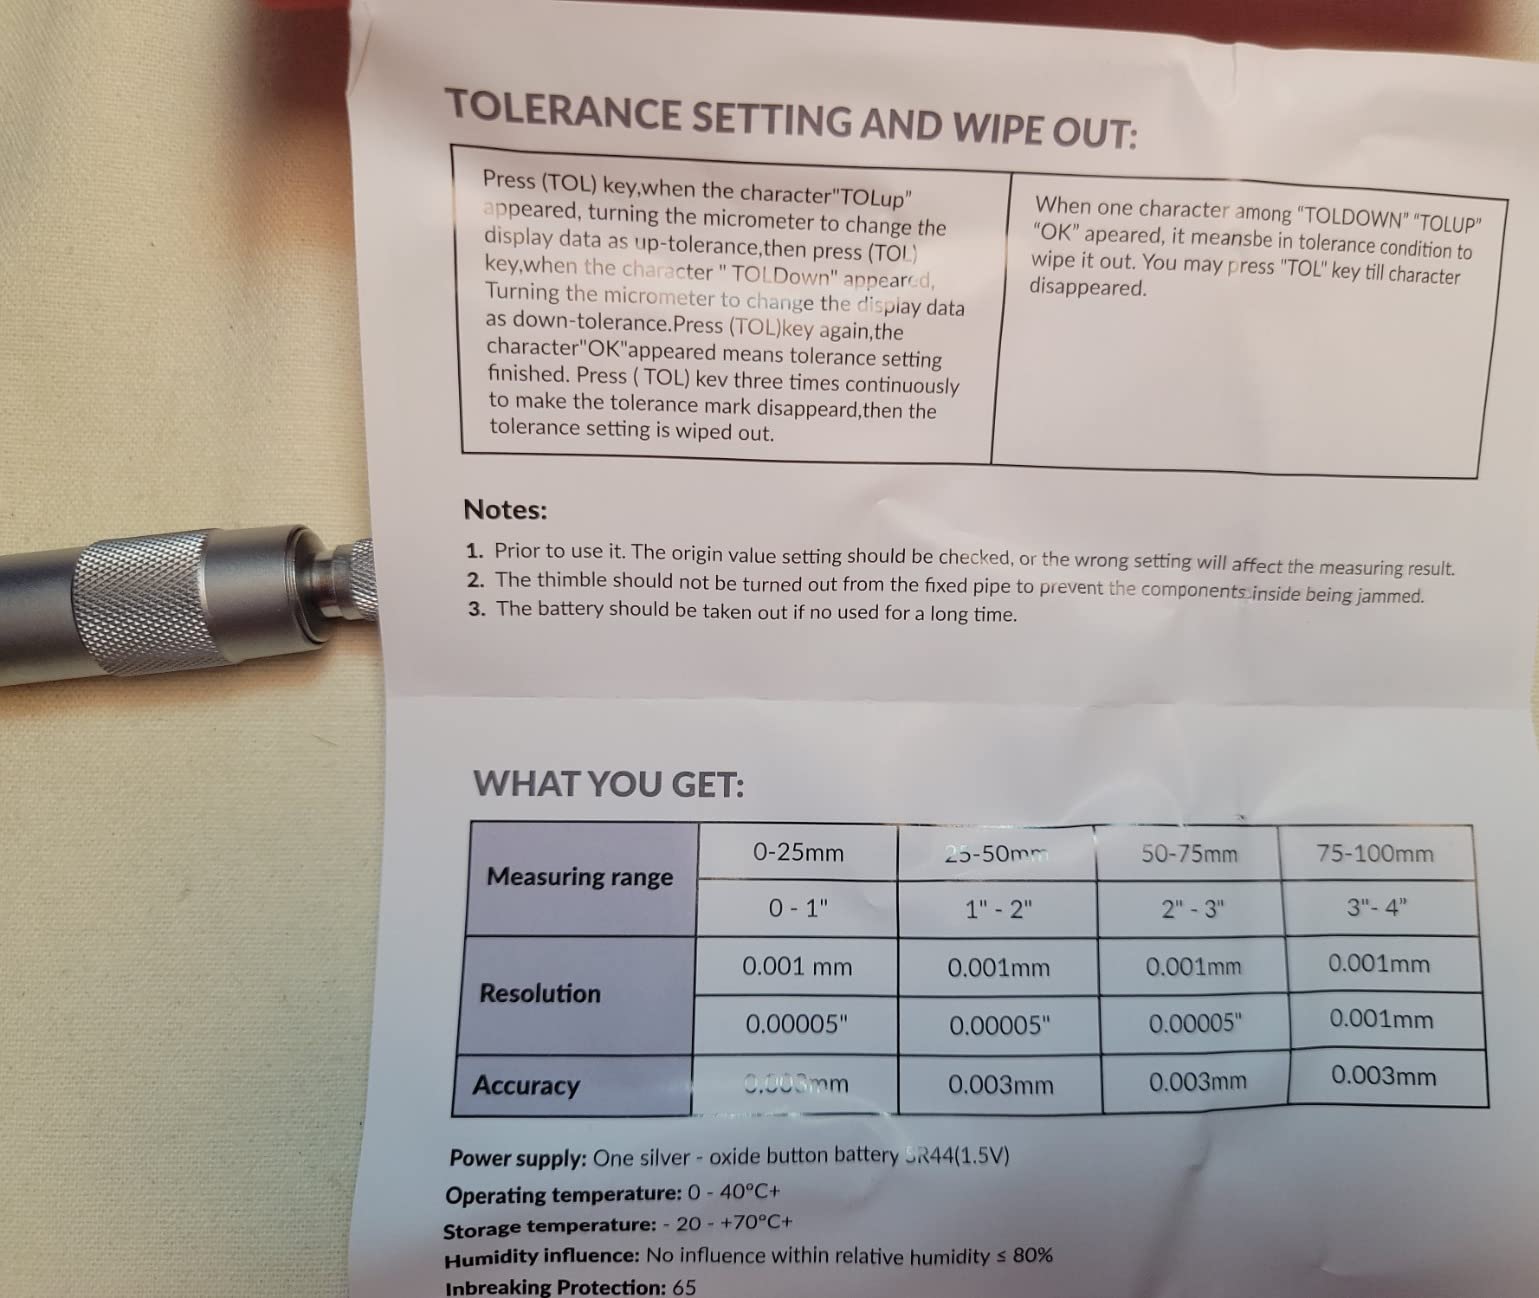
About 65% of reviews are five stars and 19% are four, which is the lowest five-star share of the digital options here. The larger low-rating share tracks with doubts about calibration traceability compared with analog machinist standards, which is a fair concern for any electronic gauge that cannot be adjusted mechanically when something shifts.
The ratchet stop and zero-set function make field recalibration straightforward, and the large display is readable while wearing gloves, which matters in a working shop. Battery life is listed at roughly a year, and a hard case is included for toolbox storage.
What the carbide tip actually buys you
Carbide is far harder than hardened steel, so the anvil and tip resist the two things that wear out cheaper gauges. One is wear from clamping on parts with a rough or cast surface, which slowly flattens the face and shifts every reading. The other is corrosion and galling from coolant and fingerprints on a surface that is too soft to protect itself.
It does not make the electronics better. You still have a battery, a display and a sensor that cannot be serviced once the unit is out of warranty. The carbide tip extends the life of the part of the tool that wears out slowly, and does nothing for the part that fails suddenly.
Sorting this one out from the other digital picks
Against the REXBETI, you gain a carbide tip and a hardened ground frame, and you give up some of the review volume that tells you how these gauges age. Against the SHAHE, you gain the carbide tip and lose the low entry cost. Against the iGaging, you gain the tip and lose the data output.
One small thing to ignore: the listed item weight of 0.01 ounces is obviously wrong. Treat any specification on a listing that reads as a placeholder as a sign to confirm the real figure from the manufacturer, because a spec that was never filled in tells you nothing about the tool.
9. iGaging Digital Depth Gauge 0-22 inch – Best for Step and Slot Work
iGaging Digital Electronic Depth Gauge 0-22″ Measuring Range
0-22 inch range,0.0005 inch resolution,4 inch base,extension rods included
Pros
- Six extension rods cover blind holes to 22 inches
- Two-position base mounting handles corners and centres
- Inch metric and fraction modes
- Auto-off protects the battery
- Meets AGD and Federal Accuracy specifications
Cons
- Base and stem assembly is awkward in recessed features
- Bulkier than a classic analog depth micrometer
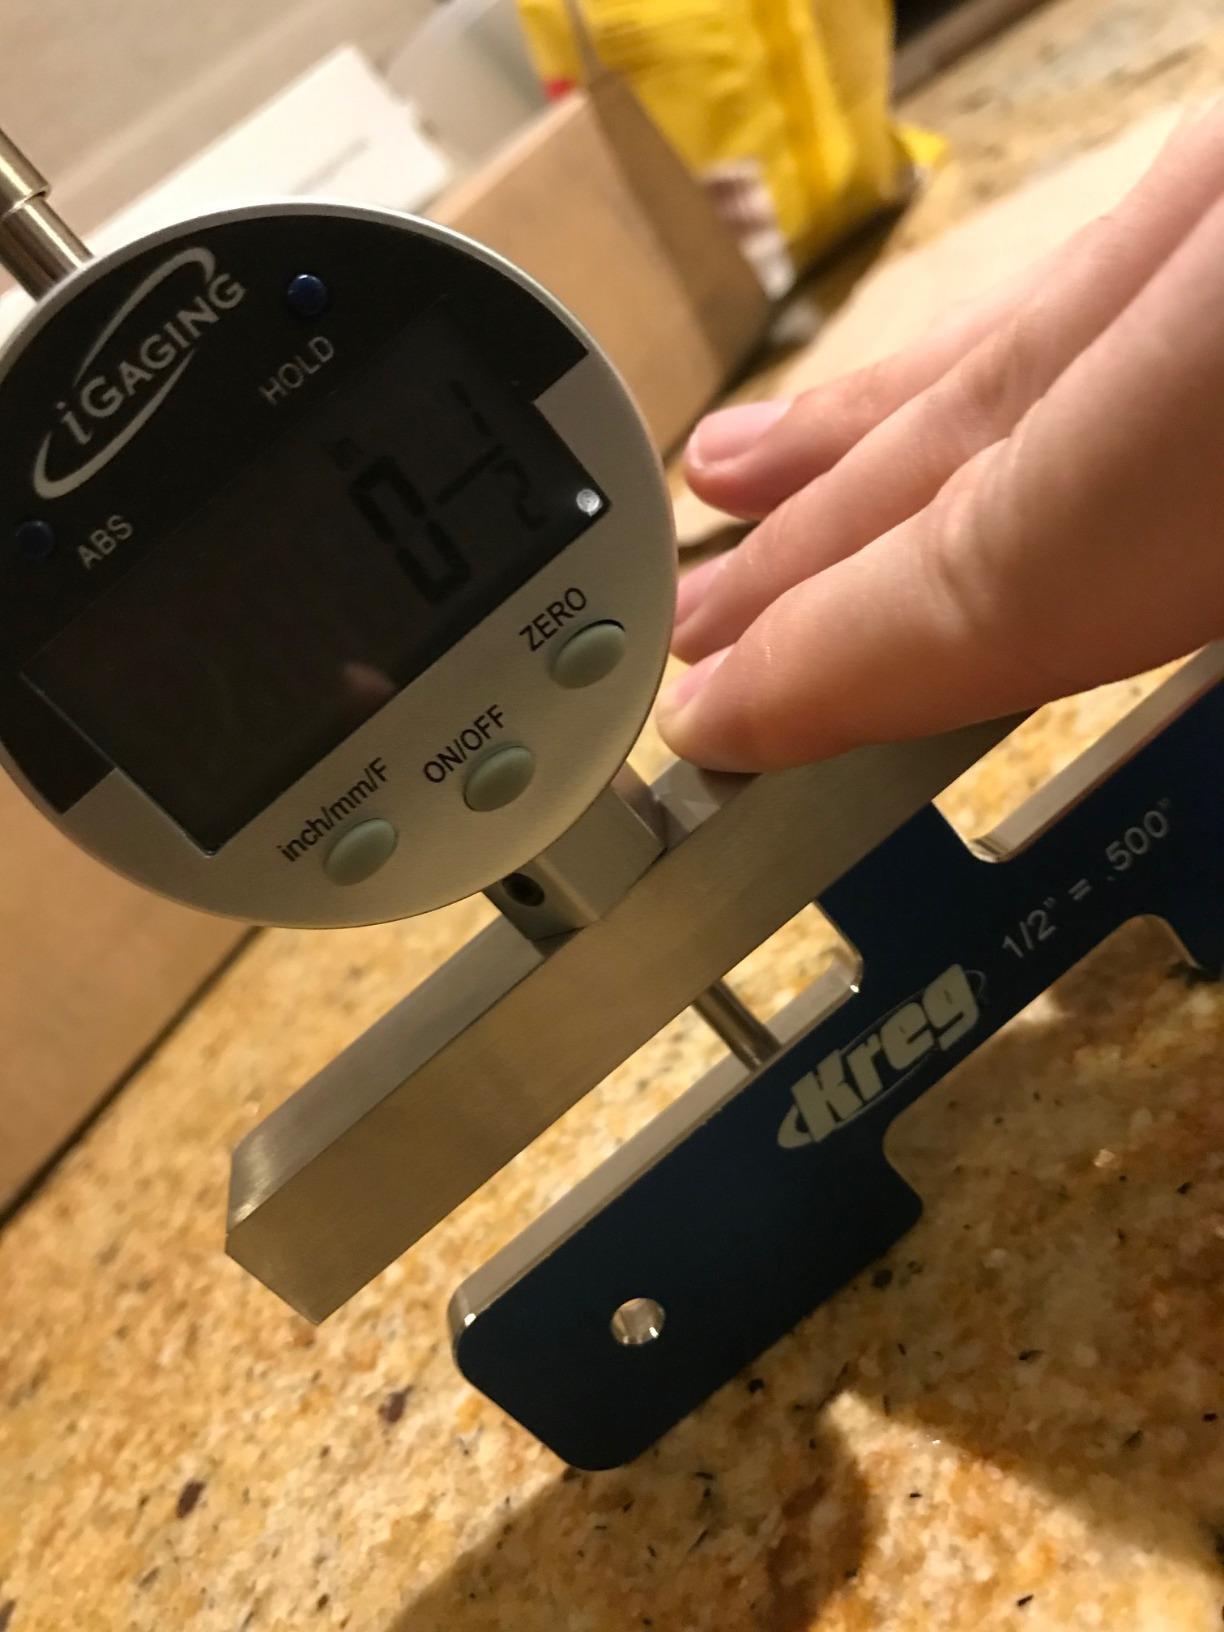
A depth gauge answers a different question from the other nine tools here. Instead of the distance between two faces, it measures how far a part sits below a reference surface, which is what you need for step depths, slot widths, hole depths and the height of a shoulder behind a lip.
This one reaches 22 inches in total using six extension rods from 1 to 6 inches, mounted to a 4 inch base. The indicator has 0-1 inch of travel and reads 0.0005 inch, 0.01mm or fractions from 1-128 inch, and the display switches between all three. Fractional readout is unusual and quietly useful, because a depth of one and a quarter inches is easier to set than a decimal.
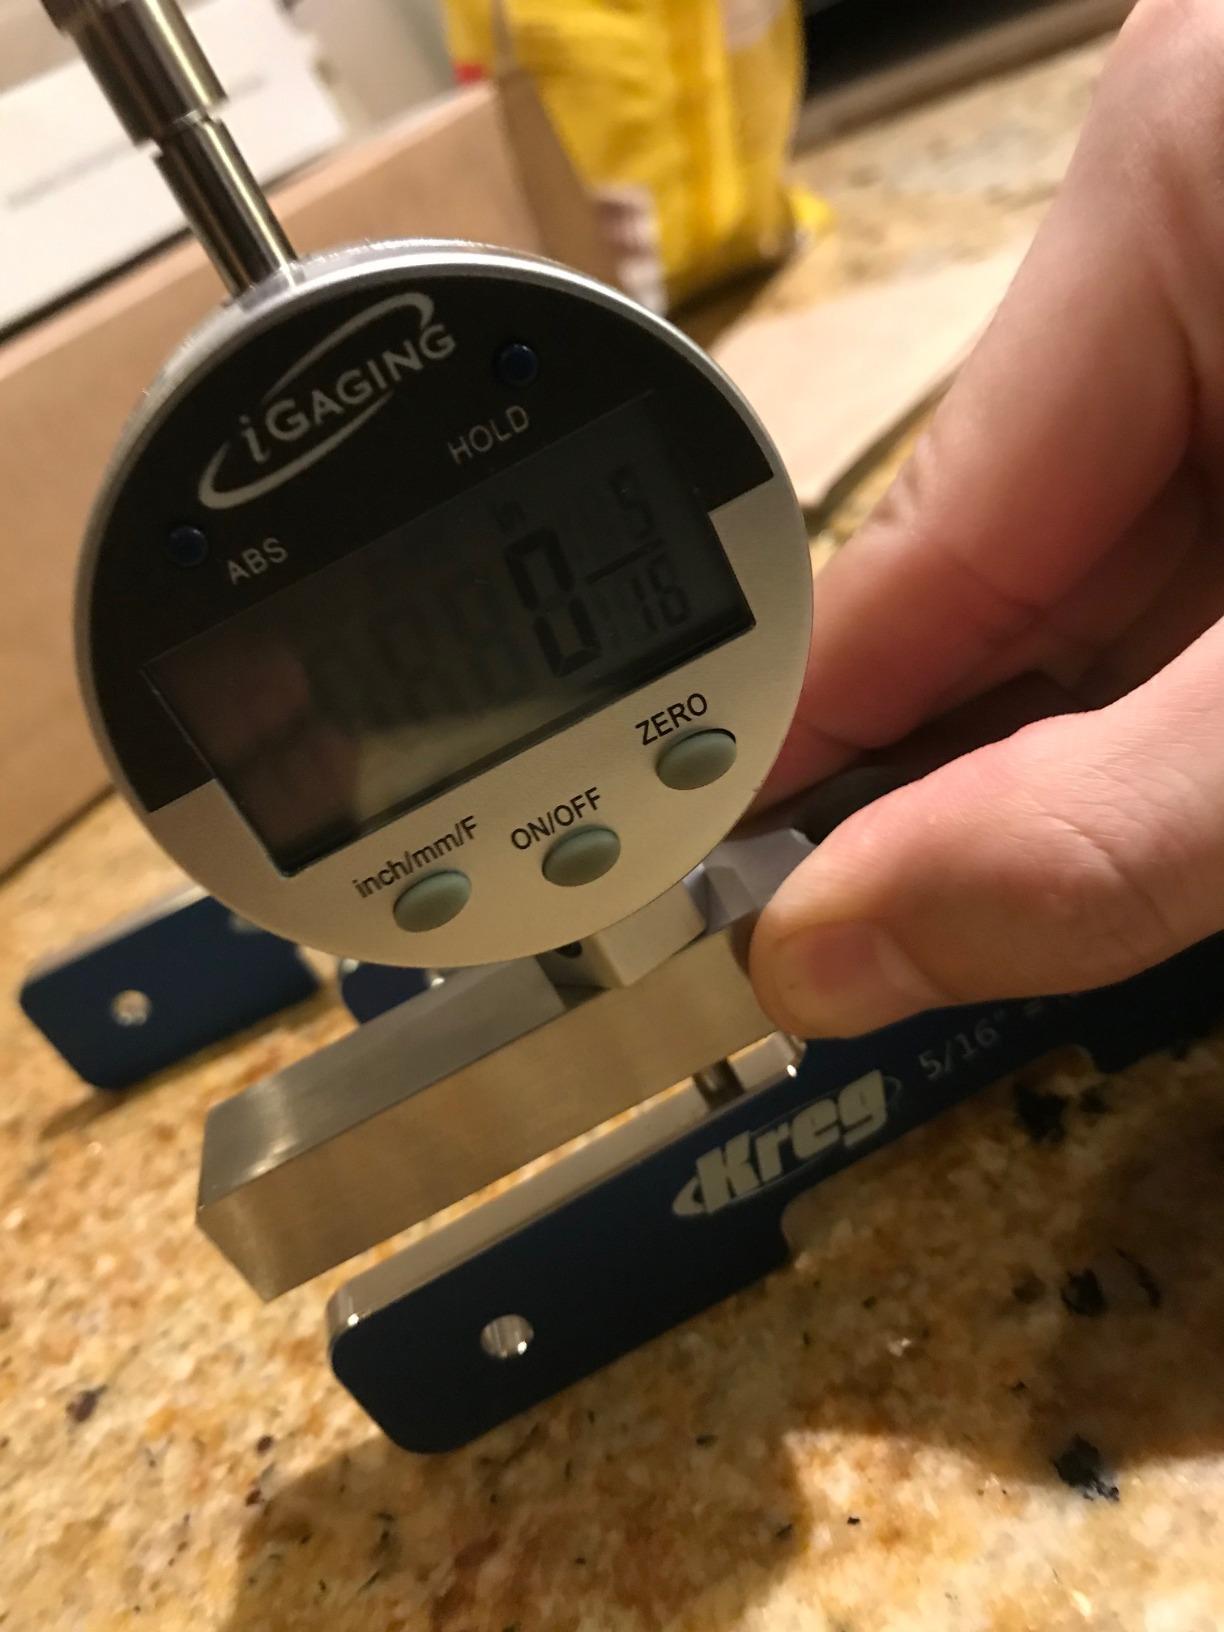
Roughly 79% of reviews are five stars and 16% are four, with only 1% at one star, which makes it one of the steadiest-rated tools here. Owners cite accuracy, the accessory rod set and the fractional display. It conforms to AGD standard and Federal Accuracy specifications, which is the documentation a shop buyer should want to see.
The indicator mounts either in the centre or on the side of the base. That two-position mounting is not a gimmick: a centre-mounted indicator can reach into a narrow feature, while a side-mounted one gives a wider base footprint for large flat parts. Having both options removes the usual compromise of picking a depth gauge for one job and living with it for the other.
What a depth gauge is for in a home shop
Step and slot work on machined parts is where a depth gauge earns its place. If you are cutting a shoulder and need to know the remaining wall thickness, or milling a slot and need the depth to land on a dimension, a depth rule or a caliper depth bar will not give you a repeatable answer. A dedicated gauge with a flat base and a fine-resolution indicator will.
The second use is checking existing parts, where the depth is the one dimension you cannot infer from anything else on the part. That makes it valuable on repair work, where the original drawing is often long gone and you need to know what you had before you change it.
Where the base gets in the way
The complaint that comes up most often is the awkwardness of the base and stem assembly in recessed features. A 4 inch base needs a flat surface to sit on, and a hole with a raised lip around it or a narrow slot gives the base nowhere to land. The extensions help with reach, but they do not help with support.
For long measurements in blind holes, the extension rods still make it the practical choice. It is also bulkier than an analog depth micrometer, which matters if you are carrying it to a job, and it is an electronic gauge, so it carries the same battery considerations as the other digitals in this list.
10. Mitutoyo 129-132 0-6 inch Depth Micrometer – The Shop-Grade Depth Standard
Mitutoyo 129-132, 0 – 6″ X .001″ Depth Micrometer, 4″ Base
0-6 inch depth range,0.001 inch graduation,4 inch base,interchangeable rods
Pros
- Perfect 5.0 average across every review
- Lapped rods adjustable to compensate for wear
- Ratchet stop gives a consistent feel
- 4 inch base suits most shop work
- Fitted case included
Cons
- The cost is far above every other pick here
- Moving parts need regular oiling in humid shops
- Slower to read than a digital depth gauge
This is the depth tool to buy if depth work is something you do regularly rather than occasionally. It covers 0-6 inch on a 4 inch base with 0.001 inch graduation, a satin chrome finish and a ratchet stop, and it is the only tool in this roundup with a perfect average across every review it carries.
96% of its reviews are five stars and 4% are four, with nothing below four. Machinists who use it daily describe it as the reference depth micrometer, and the most common theme across those reviews is that the movement is smooth and the readings hold.
The rods are the part worth understanding. They are interchangeable, with lapped measuring faces, and each rod is adjustable to compensate for its own wear. That means a long rod that has been used for years can be brought back rather than replaced, which is what separates a tool you keep for a decade from one you retire.
Why the rods can be adjusted
Each rod presents its own measuring face to the part, and a depth rod wears along its length through repeated use against workpieces. Because the rods are lapped and adjustable, a slight wear in a rod is corrected by the adjustment rather than by replacing the rod. A depth micrometer with fixed rods loses accuracy in the rod that gets used most.
It also means you can add rods later to extend the range for deeper features. The 4 inch base handles most shop work on its own, and reaching further is a matter of a longer rod rather than a different instrument.
Is this overkill for a home shop
For occasional depth work, yes. It sits far above every other price point in this roundup, and a home shop that measures a step depth once a quarter will not get that back. The digital depth gauge in position nine covers most of the same work with a fractional readout and extension rods at a fraction of the outlay.
For someone who cuts steps and slots every week, the logic reverses. The ratchet stop gives the same feel every time, the rods stay serviceable, and there is no battery to fail. The two caveats are size, at 14.5 ounces with a 4 inch base that is awkward in a tight recess, and maintenance, since the moving parts want regular oiling in a humid shop where corrosion forms faster.
How to Read and Use a Micrometer Correctly
The number one cause of mistakes with a micrometer is not reading the scale wrong. It is trusting a reading from a tool that was never checked against a known standard, or checked once and assumed to stay. The single most repeated piece of advice in machinist forums is the same: verify the tool before you trust it, every time you pick it up.
Here is the short version of the mistakes that cost people accuracy:
Not zeroing against a standard. Close the spindle on nothing and assume it reads zero. Every micrometer has a small offset, and it changes as the tool is dropped, heated or stored. Close it on its gauge block or calibration rod and adjust to zero first.
Reading the wrong thimble line. The thimble has lines on both sides of the datum line, and they do not line up with each other. Read the line that falls exactly on the index line on the sleeve, never the one next to it. This is the classic 0.20 versus 0.02 error.
Measuring a dirty or rough surface. A speck of swarf, a burr or an unfinished surface between the anvil and the part shifts the reading and can scratch the faces. Clean both surfaces, and never measure a part on a surface you would not want the anvil to touch.
Crushing the part with too much force. Push with the ratchet until it clicks and stop. Squeezing past the click with a friction thimble flattens soft aluminium, compresses thin shims and gives a reading that changes depending on how hard you leaned on it.
Letting your hand warm the frame. Below a thousandth of an inch, the heat from your fingers expands the frame enough to shift the reading. Hold the tool by its frame away from the spindle, or leave it on a stand between measurements.
The parts themselves are simple. The sleeve, or barrel, is marked in thousandths of an inch. The thimble is marked in ten-thousandths, and one full turn of the thimble advances the spindle 0.025 inch. The datum, or index, line is the single line running along the sleeve that tells you which thimble line to read. Add the barrel number to the thimble number and you have your reading.
On a digital gauge, all of that collapses into a number, which is the entire appeal. The parts you still have to understand are the ratchet stop, which controls the force, and the zero adjustment, which is not optional.
Ratchet click stop or friction thimble
A ratchet stop clicks at a set force, so every measurement uses the same pressure and two different people get the same answer on the same part. It is the easier mechanism to learn, because the tool tells you when to stop. Most of the tools here use it, and it is a sensible default for a beginner.
A friction thimble has no click. You feel the resistance build as the spindle closes and stop when the part stops moving. Some machinists prefer it for fine work because the feedback through the spindle is more informative, and it is the traditional choice for work where the feel of contact matters.
Whichever you choose, practise with it. The consensus among experienced users is that the mechanism itself is not what determines your accuracy; how many hours you have spent getting used to closing it is.
Five steps to verify any micrometer before you trust it
Check it against its supplied standard at zero and note the reading before you adjust anything.
Check at a second and third point in the range, not only at zero, because drift shows up partway along the spindle.
Confirm the spindle returns to the same reading every time you open and close it, which shows the frame is not spring-set.
Test it against a second known reference if you have one, such as a feeler gauge set or a second micrometer you trust.
Repeat the zero check periodically, and always immediately after the tool is dropped or stored closed for a long time.
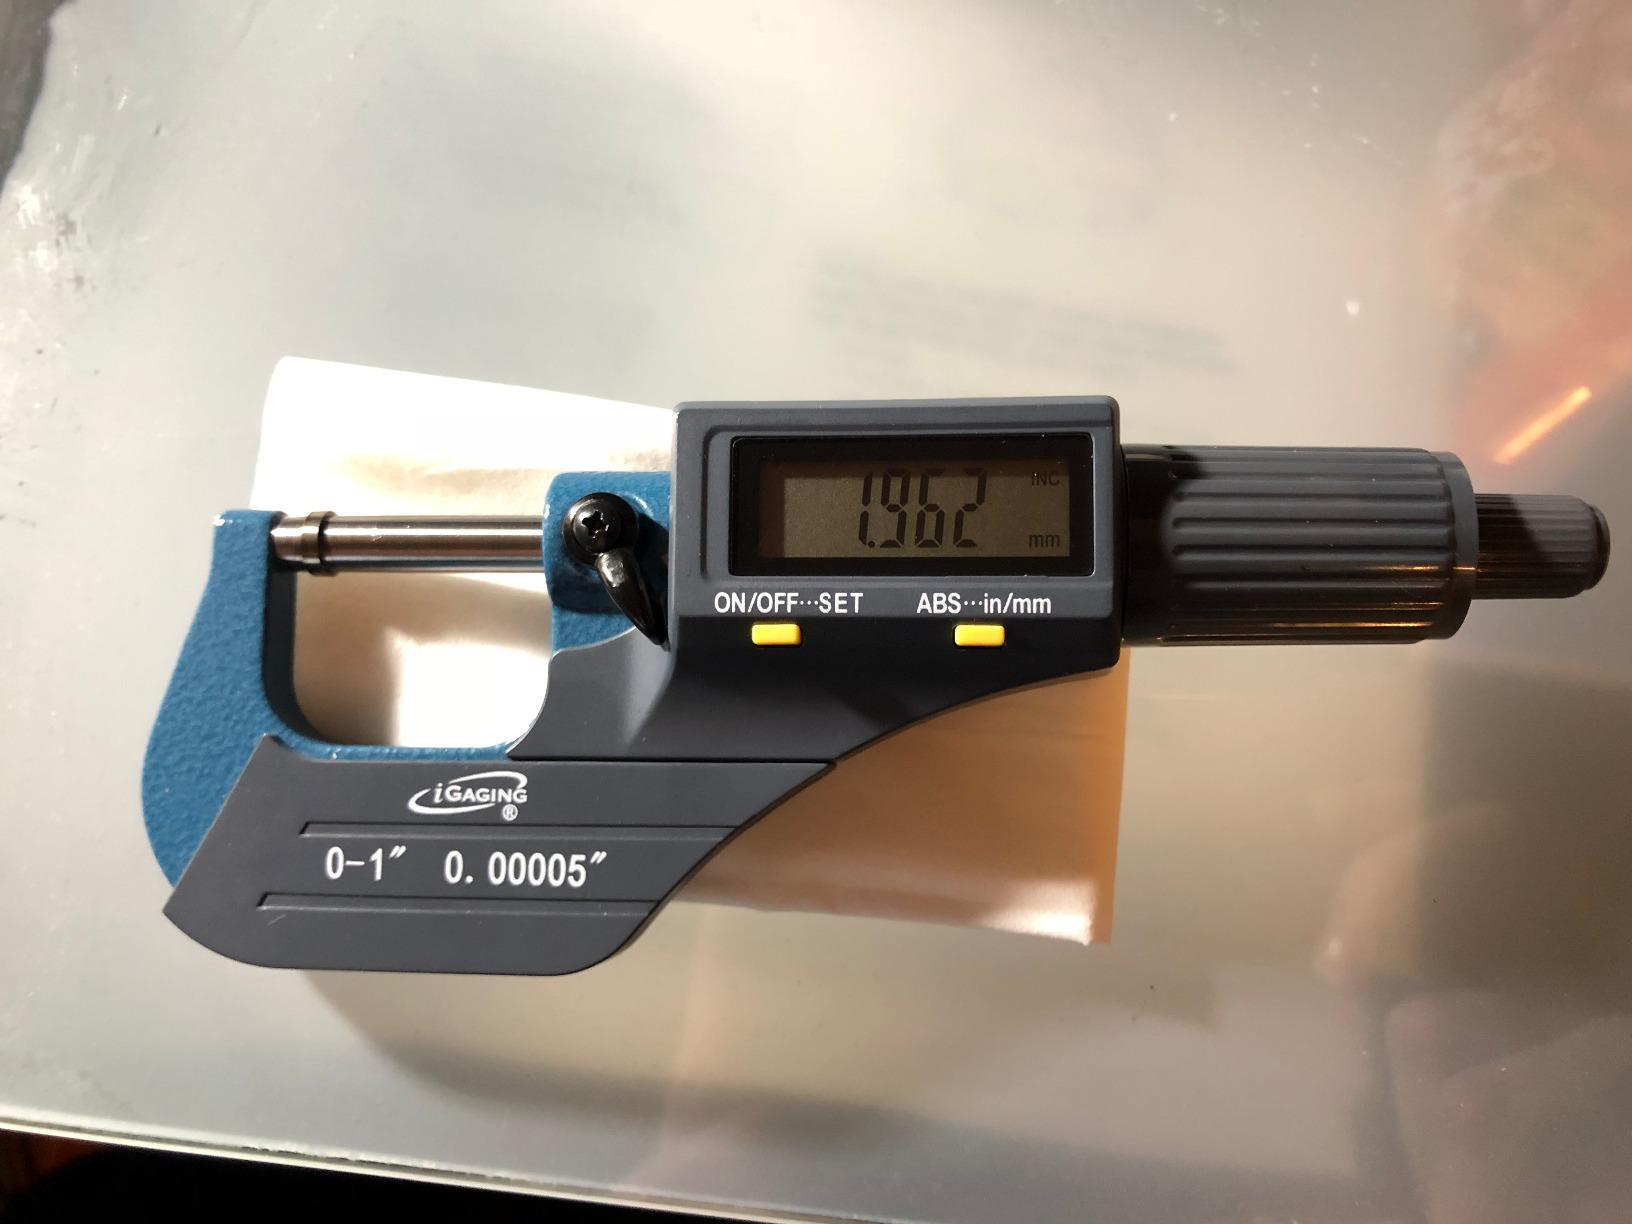
On calibration certificates, the honest position is that you rarely need to pay the seller for one. A certificate records what that individual unit read on the seller’s standards on the day it was tested. Verifying the tool yourself against its own standard, in your own shop, tells you the thing you actually need to know, which is whether this unit is right for your work.
Storage habits decide how long any of this stays true. Leave a gap between the spindle and the anvil so the frame does not take a permanent set, wipe coolant off the faces before putting the tool away, oil the spindle and thimble threads periodically, and keep it in its case rather than loose in a drawer. A micrometer is a precision instrument that behaves like one.
Do You Actually Need a Micrometer?
A good caliper resolves to 0.001 inch and a good micrometer resolves to 0.0001 inch, so the micrometer gives you about ten times the resolution. That extra resolution is what turns a part that is close into a part that fits. If everything you measure has a tolerance of plus or minus 0.005 inch or looser, a decent caliper is genuinely enough and a micrometer is money spent for nothing.
Where a micrometer starts to earn its cost is at tolerances of plus or minus 0.001 inch and tighter. Valve shimming, blade and fence gaps, shim thickness, small turned parts, press-fit bar and checking whether a gap has actually changed are all jobs where the fourth decimal is the whole point.
Buy a 0-1 inch tool first. It is the only size most home machinists ever use, and every part under an inch is the part you most want to measure precisely. A larger set exists to measure longer material, and buying one before you have a need for it means the sizes above one inch sit unused in a case.
Analog or digital for a home shop
Digital wins for occasional use. A display is faster to read, easier on aging eyes and free of the counting errors that beginners make on a thimble. Its weak points are the battery, which can die between uses, and the fact that the electronics cannot be serviced.
Analog wins for repair work, for any job that must work with no power involved, and for anyone who wants to develop the feel for what the spindle is doing. The ratchet stop on the analog tools in this roundup makes them far more beginner-friendly than older friction-thimble models were.
One point about digital accuracy that comes up repeatedly in shops that measure all day: a low battery degrades the reading before the display tells you anything is wrong. For occasional garage use the exposure is small. For daily use it is a reason to pick an analog tool, or at least to replace the cell on a schedule rather than when the reading looks odd.
Carbide tips and IP ratings, in plain terms
Carbide measuring faces resist wear and corrosion far better than hardened steel, which matters most if you measure rough castings, aluminium and parts that get handled roughly. On a tool you will use carefully on finished small parts, steel faces are adequate. On a tool that lives in a garage, carbide costs little and removes a whole category of future problems.
IP ratings apply to electronic gauges and describe two things: the first digit is protection against solid objects, the second against water. IP54 means limited dust protection and splashing water, which covers a normal workshop. IP65 means dust tight and protected against water jets, which matters if coolant or washdown water is present. None of the listings in this roundup carry a stated IP rating, so treat water and coolant exposure as a reason to put the digital tools away when you are done with them.
Which brands are worth trusting
Mitutoyo and Starrett are the two names practicing machinists name by reflex, and both appear twice in the picks above. Starrett for mechanical durability, Mitutoyo for consistency across analog and digital.
Brown and Sharpe sits alongside them and is a good name to look for in the used market. Its slant-line graduations divide opinions, with some readers finding them noticeably slower to read.
Etalon and Tesa, made in Switzerland, are widely described as the finest instruments available. That reputation comes with a price that only makes sense if you are measuring for work rather than for a home garage.
iGaging covers the mid range and appears twice in this roundup, once as an outside gauge and once as a depth gauge. Accusize, Central Tool and Anytime Tools are all regularly recommended in the same band, with Central Tool and Anytime Tools singled out as buyers who do real quality control on the manufacturing they buy from.
Fowler sells tools made in China at mid-market prices, and users describe the result as a lottery where the return policy is the real protection.
Unbranded imports are the widest gamble. Some pass, some are badly out of specification, and only a return policy tells you which you got.
Two things have changed the used market in the last decade, and both are worth knowing before you buy anything older. Starrett now produces in China, and Mitutoyo produces in Brazil, so the same model number may not have been made where you assume. Separately, some newer Starrett models use laser-etched graduations that wear away with use, where older engraved markings do not. On a used tool, check the thimble markings are still crisp and readable before anything else.
Buying used is the single best value in this hobby. A mechanical Starrett 436 or a Scherr-Tumico regularly changes hands for a small fraction of a new one, and Lufkin models with carbide faces and a thick spindle are cited on machinist forums as the best value in the used market by people who own large collections of them. Before you buy, check for these four things: graduations that are not worn smooth, a spindle that returns to the same reading, anvil and spindle faces free of rust and pitting, and the adjustment wrench that comes with it. Any one of those failing is a reason to pass.
Frequently Asked Questions
What is the #1 cause of mistakes when using micrometers?
Not zeroing against a known standard before measuring. A micrometer has a small zero offset that changes as the tool is dropped, heated or stored, so close it on its gauge block or calibration rod and adjust to zero every time. The next most common errors are reading the thimble line beside the datum line rather than the one on it, measuring over swarf or a burr, and crushing the part by pushing past the ratchet click.
What is a good brand of micrometers?
Mitutoyo and Starrett are the two most widely recommended names for machinists, with Brown and Sharpe alongside them. Swiss-made Etalon and Tesa are regarded as the finest instruments made, at a price suited to professional work. For value, Scherr-Tumico and Lufkin perform well in the used market, and Central Tool and Anytime Tools are recommended as buyers who check quality on imported manufacturing. Brand alone does not guarantee a good unit, so verify any tool against its own standard on arrival.
Are digital micrometers more accurate?
No. A digital gauge usually advertises finer resolution, but its stated accuracy is often the same class as an analog machinist mic, or looser. Resolution is the smallest step the display shows; accuracy is how far the reading may be from true across the range. Digitals are faster and easier to read, and the electronics cannot be recalibrated in the field. An analog tool holds a thousandth of an inch with no battery involved.
Is Starrett as good as Mitutoyo?
Both are the default answers on machinist forums and the two picks in this roundup that carry a hard-earned reputation. The Starrett 436 is valued for its one-piece spindle and tungsten carbide faces, and owners report decades of service from them. The Mitutoyo 103-177 is valued for consistent accuracy verified against references, and for a fitted case and consistent finish. Neither is the better tool for everyone; the deciding factor is usually range and whether you want digital or analog.
Is a micrometer overkill for my home shop?
Not if your tolerances are plus or minus 0.001 inch or tighter. A good caliper resolves to 0.001 inch, which is enough for anything with a plus or minus 0.005 inch tolerance or looser. A micrometer earns its place on valve shimming, blade and fence gaps, shim thickness, small turned parts and press-fit bar. Buy a 0-1 inch range first, since it is the only size most home machinists use, and add larger sizes only when you have material that needs measuring.
Conclusion: The Best Micrometers for Machinists at Home in 2026
For most people reading this, the REXBETI 0-1 inch carbide-tipped digital is the right first micrometer, and it is our editor’s choice for good reason: carbide faces, a ratchet stop, a hard case and the largest review base in the roundup, which means you will find the real problems before you buy rather than after. If your work reaches past an inch, the HDLNKAK four-piece set gives you the whole 0-4 inch span with standards in the case at a cost that makes the extra sizes nearly free.
Buy one 0-1 inch tool, check it against its standard before you trust it, and put it back in its case with a gap between the spindle and the anvil. Whatever you choose from the best micrometers for machinists at home covered here, that habit matters more than the badge on the box.